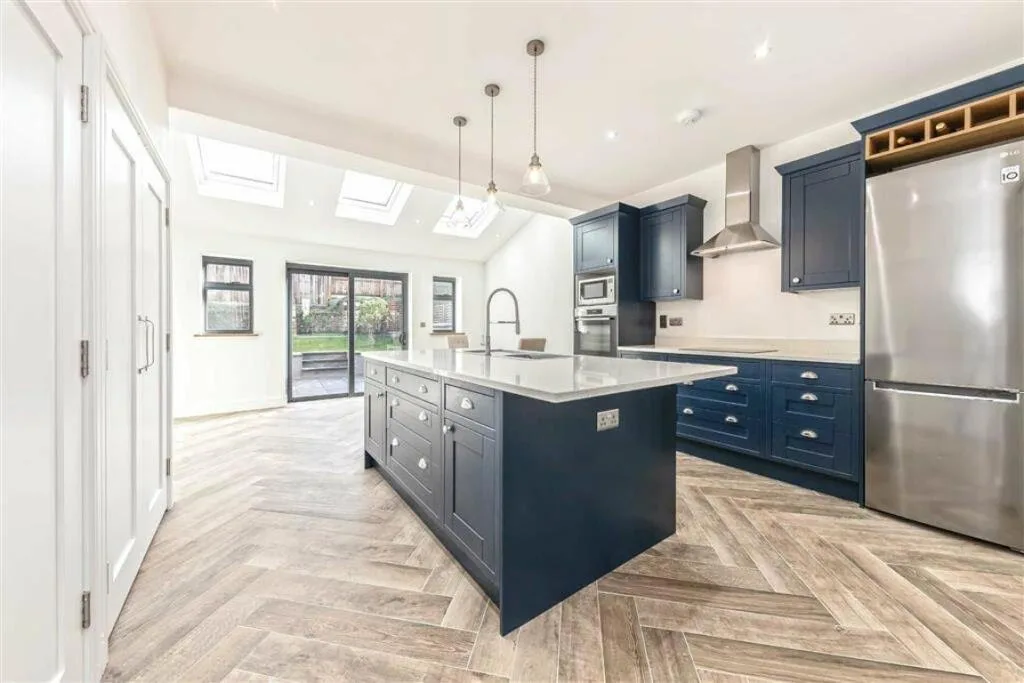
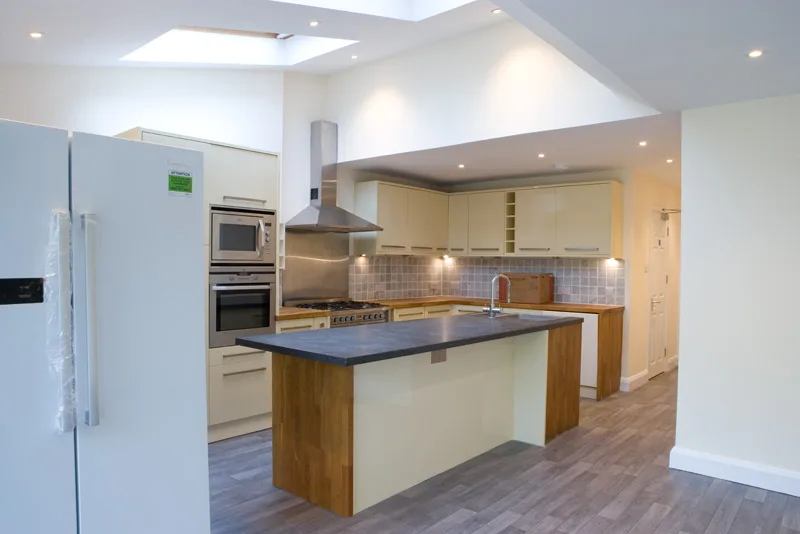
Turn underused commercial space into thoughtfully designed homes. Get clear advice on feasibility, planning and design, with Studio Charrette by your side.
Planning consultants · Architectural design · Project support
From the Studio Charrette project portfolio
Make an informed first move.
Advice shaped around your site.
Practical, considered layouts.
Planning and design together.
An empty office, former shop or mixed-use building can be the starting point for something new. The first step is understanding what is realistic for the property.
We bring planning and architectural thinking together to explore opportunities, identify constraints and help you decide how to move forward.
Explore the site, existing use, planning history and the questions that could shape your conversion.
Understand the appropriate application route and the supporting information your proposal may need.
Develop considered layouts that respond to the building, your objectives and the needs of future occupants.
Identify building regulations, structural input and specialist advice needed to progress the project.
A practical process with the right conversations at the right time.
Share the address, existing use and what you would like to achieve.
We explore the planning context and discuss the opportunities and constraints.
Agree the scope, develop the design and prepare the relevant application.
Get support through the application and plan the next stage of your project.
A conversion needs more than a floor plan. Our team can help connect your ambitions with the planning context, design possibilities and practical work ahead.
Fiona Robertson
Client review published on the Studio Charrette website
Years of combined professional experience
Office locations listed across England
Introductory call with our friendly team
That depends on the building, its existing use, location and planning constraints. Start with a property-specific appraisal to explore whether a conversion is feasible.
Share the property address, current use and your objectives. Any existing drawings, photographs or planning decisions will help the team understand the opportunity.
The appropriate route depends on your property and proposal. Ask the team to assess the site before committing to works or assuming a particular route is available.
Yes. You can discuss a potential purchase with the team and request an appraisal to help inform your decision. You do not need to own the property to begin that conversation.
Studio Charrette offers architectural design, building regulations and structural engineering services. The team can agree the services and specialist input appropriate to your project.
Fees and timescales depend on the site, scope and services required. Following an initial discussion, the team can explain the proposed scope and provide a project-specific quotation.

Tell us about your commercial property and what you have in mind. Our team will help you understand the next step.
Have the property address and any existing plans handy.
Complete the form and our team will be in touch.
Use the form below and we'll get back to you ASAP. You can also give us a call on +44 (0)203 581 1233.
Read our privacy policy.