
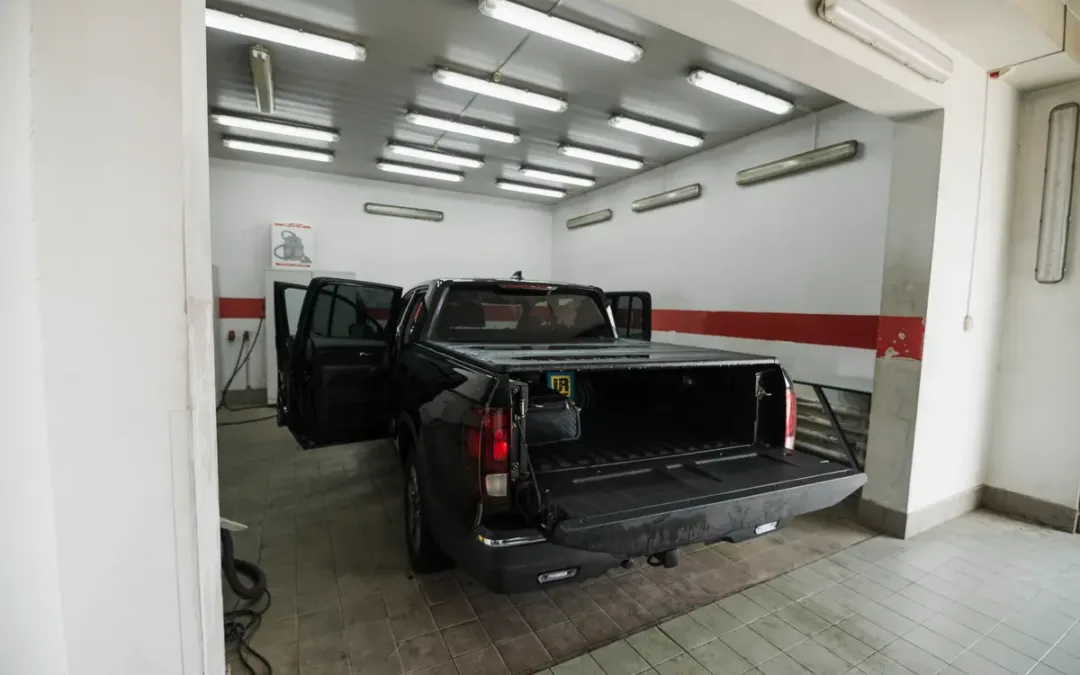
The common question we get asked all the time here at Studio Charrette is, ‘Can I convert my garage into a habitable room?’ The answer may well be yes, you can, but before you commence any project or instruct anyone for such a project, it is important to book in a consultation with one of our experts here at Studio Charrette as soon as possible. Email [email protected] with your address and project details, and we will book in a planning appraisal for you. Please review our website and watch our podcasts for more details about what a planning appraisal with one of our expert consultants consists of and includes.
Garage conversions normally involve 2 things – the actual conversion and then the external changes
There are two parts to this process. Altering the internal part of the garage to the room and the replacement of the garage door with a wall and window. We will look at each element in its own right.
External changes to an existing garage:
If you are converting the garage into a room, you are likely to want to replace the garage door with a new window, and other doors and windows may also be required. This may well fall within the tolerances of permitted development as well. However, as we have covered in many of our videos and blogs, it is always worth speaking to us here first to establish whether or not your garage conversion would fall within the tolerances of permitted development or not. Adding windows and doors is covered under Class A of Part 1 of the GPDO – enlargement, improvement or other alteration of a dwelling house. What is that, I hear you say?! Well, if you book a consultation with us here, providing the full address and details of your project by email to [email protected], we will go through the relevant legislative requirements with you.
In most cases, your garage conversion may well fall within the tolerances of permitted development; however, to be sure, book in that consultation with us, and we can advise you of how you can get a proper legal confirmation from the Council that what you want to do is legal and lawful. If you are replacing the garage door with a window or a door, as long as it fits in with other windows on the property, it may well fall within the tolerances of permitted development; however, beware it is only the Council who can tell you this, and the only way they confirm it with a proper legal document is through an application called a Lawful Development Certificate. We can advise you on how this can be submitted and what it involves, so do contact us first so that we can help. Email [email protected] to book in that planning appraisal.
Restrictions on permitted development rights:
You may need to apply for planning permission if your local authority has made an Article 4 direction withdrawing or restricting Class A permitted development rights. This might exist in a conservation area or if your property is a new build or your garage was built under a separate planning consent. Again, we can provide you with detailed advice and guidance on this to ensure you do not fall foul of planning enforcement and unauthorised development. Always be aware that Article 4s and previous planning consents may affect what you can and can’t do to your property. Our Planning Appraisal service will go into detail about any restrictions we think your property may have, and we will recommend the best and most suitable course of action for your garage conversion – so don’t delay, book in a Planning Appraisal today to find out if your garage conversion requires planning permission or a Lawful Development Certificate.
You can’t add a bay window to the front elevation, as this would involve a forward extension. But a porch is permitted development. What is important is that the new window gives a similar visual appearance to those in the existing house, for example, in terms of their overall shape and the colour and size of the frames. The wording used in the General Permitted Development Order is ‘the materials used in any exterior work (other than materials used in the construction of a conservatory) shall be of a similar appearance to those used in the construction of the exterior of the existing dwellinghouse ‘. The common mistake people make is they don’t speak to a professional expert themselves before deciding how best to proceed with their garage conversion.
If you book in a planning appraisal with us by emailing [email protected] and providing us with your project details, we can decide the most suitable and appropriate type of application to submit for you. Note that many common projects can indeed be undertaken with permitted development rights. Please see the General Permitted Development Order (GPDO) for more information. Did you know that Studio Charrette now submits applications across the UK on behalf of clients every day?
Adding cladding or render to the garage conversion
You can add cladding or render to the exterior of your garage conversion only if you already have cladding or render on the existing house when it was first constructed. Otherwise, you will require planning permission.
Detached garages – are these permitted development to convert?
If the garage is detached, then this is simply an out-building, and as long as the new use is incidental to the dwelling, you can make any changes required. However, the same restrictions may apply if previous planning conditioned the use of the garage solely for cars, for example. Remember to book in that Planning Appraisal email [email protected] to seek some comprehensive professional advice on how best to achieve your garage conversion successfully.
Planning required to convert your garage?
If you discover that you can’t replace the garage with a new room via a restriction placed on your property, you will need householder planning permission. If the condition limits the garage to parking of cars only, you will need to demonstrate that sufficient parking exists for cars as defined in local policy within the local plan. Should the local policy state that three parking spaces are required for a 4-bed home, then you will need to show that there is room to park three cars in the driveway.
If you need any assistance with the planning application, please contact us and have a look at our website, Planning Permissions Appraisal – Studio Charrette – Plan. Design. Build. Email us at [email protected] and provide us with the details of your project, and we will get a consultation booked to discuss your project, the most suitable type of application to submit, and the best way to achieve what you require.
