
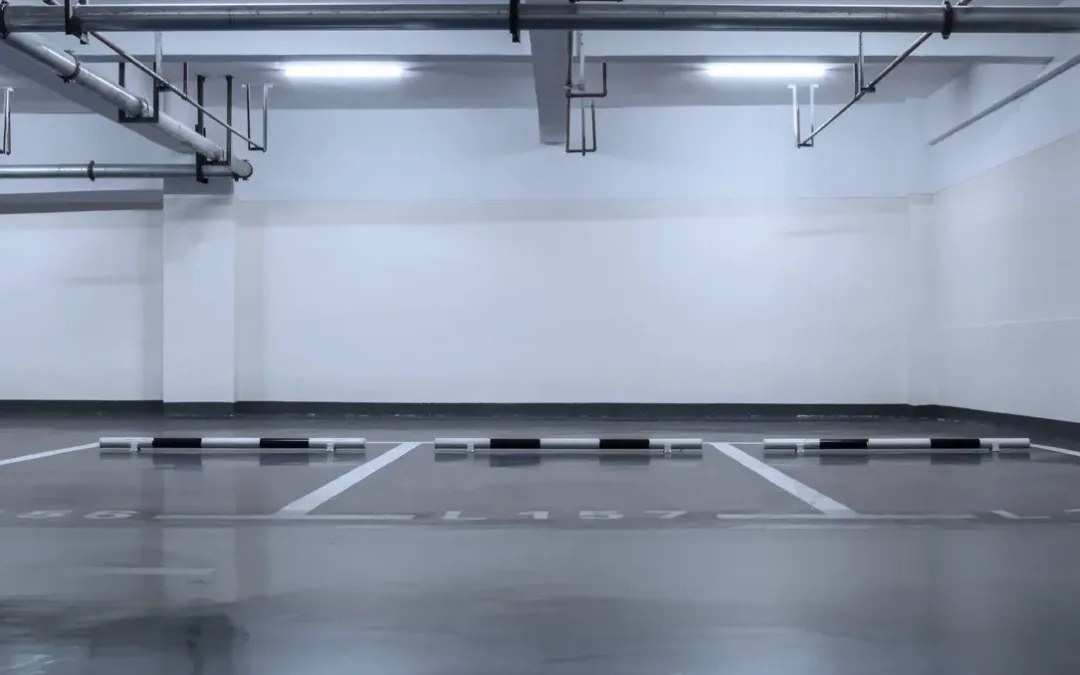
Converting an existing garage can be an effective way to create additional living space without extending into the garden. Depending on the size and condition of the garage, it could become a home office, bedroom, playroom, gym, utility room or additional living area. The cost of a garage conversion depends on factors such as the type and size of the garage, the condition of the existing structure, the intended use and the extent of structural, plumbing, heating and electrical work required. In 2026, a typical 16 m² integral or attached garage conversion costs around £10,000–£20,000, while detached and more complex conversions can cost considerably more.
How Much Do Garage Conversions Cost?
A typical garage conversion in the UK costs around £10,000–£20,000 for a 16 m² integral or attached garage. This works out at approximately £625–£1,250 per m². Detached garages generally cost more because connecting services such as electricity, heating and water can be more complicated. A detached garage conversion can cost around £15,000–£25,000, while a double garage conversion can range from approximately £20,500–£45,000, depending on the type and specification. A straightforward conversion may cost less, while projects involving structural alterations, a bathroom, kitchen, extensive plumbing or higher-quality finishes can increase the overall budget.
What Does a Garage Conversion Cost?
The type of garage you have can make a significant difference to the cost of conversion.
Integral Garage Conversion
An integral garage forms part of the main house and is generally one of the simpler types to convert. Typical costs are around £10,000–£14,000. Because the garage is already connected to the house, it may be easier to extend existing heating, electrical and other services into the new room.
Attached Garage Conversion
An attached garage is connected to the main property but may sit to the side or rear. A typical conversion can cost around £10,000–£20,000. Costs can increase if you want to remove a load-bearing wall between the garage and the existing living space or make significant changes to the structure.
Detached Garage Conversion
A detached garage is separate from the main house and can cost around £15,000–£25,000 to convert. The additional cost can result from the need to connect utilities, improve insulation and heating, and create suitable access between the garage and the main property.
Double Garage Conversion
A double garage provides considerably more space but also requires a larger construction budget. A 36m² double garage conversion can cost around £20,500–£45,000, depending on whether the garage is integral, attached or detached and the level of specification required.
What Factors Affect Garage Conversion Costs?
Several factors can influence how much you ultimately pay for a garage conversion.
Size and Layout
Larger garages require more materials, labour, insulation, flooring and finishing. However, the cost does not always increase in direct proportion to floor area because some costs, such as design and professional fees, apply regardless of size.
Condition of the Garage
The existing condition of the roof, walls, floor, foundations and damp-proofing can significantly affect the budget. Repairs or structural improvements may be needed before the garage can be converted into habitable accommodation.
Intended Use
The purpose of the converted space also affects the cost. A simple home office, playroom or living area may require fewer services than a bedroom with an ensuite, kitchen or utility room.
Insulation and Heating
Garages are not normally constructed to the same thermal standards as living accommodation. Walls, floors and ceilings may need additional insulation, while heating systems may need to be extended or upgraded.
Plumbing and Drainage
Adding a bathroom, WC, utility room or kitchen can increase costs because new plumbing, drainage, ventilation and fixtures may be required.
Structural Alterations
Replacing a garage door with a wall and window, creating a new entrance or opening the garage into the house may involve structural work. Where load-bearing elements are affected, structural calculations may also be required.
Does a Garage Conversion Need Planning Permission?
Planning permission is not usually required where a garage conversion is internal and does not enlarge the building. However, this should not be assumed for every property. Planning restrictions may apply where permitted development rights have been removed, particularly on some new-build developments or properties affected by specific planning conditions. Listed buildings and properties in conservation areas may also have additional requirements.
If you intend to turn a garage into a separate dwelling or self-contained accommodation, planning permission may be required. It is therefore important to establish the planning position before starting work rather than relying solely on the assumption that garage conversions are permitted development.
Can a Garage Conversion Be Carried Out Under Permitted Development?
Many garage conversions to existing houses can be carried out under permitted development rights, particularly where the work does not enlarge the building. However, permitted development rights can be restricted or removed by planning conditions, Article 4 Directions or other local restrictions. The rules also do not apply in the same way to flats and maisonettes. Where the proposed conversion involves external alterations, significant structural changes or a change to a separate residential use, the planning position should be checked carefully.
Can a Garage Conversion Include a Bedroom, Bathroom or Kitchen?
A bedroom conversion may require additional windows, heating, insulation and fire-safety measures. Adding a bathroom can increase the budget further because of plumbing, drainage, ventilation and sanitaryware. A kitchen conversion is usually more expensive because it requires additional plumbing, electrical work, cabinetry, appliances and finishes. If keeping costs under control is a priority, a simple home office, playroom, snug or living space may require less work than a room with extensive plumbing and fitted fixtures.
Do Garage Conversions Need Building Regulations Approval?
A garage converted into habitable accommodation will normally require building regulations approval, even where planning permission is not required. Building Regulations address important aspects of the conversion, including structural stability, insulation, ventilation, fire safety, damp protection, drainage, windows, doors and electrical work.
For example, replacing a garage door with a new wall may require suitable foundations and insulation, while a new habitable room must have appropriate ventilation and means of escape where required. Building Regulations should therefore be considered as part of the project from the beginning rather than after construction has started.
What Other Costs Should You Budget For?
The construction cost is only one part of the overall budget. Depending on the project, you may also need to allow for:
- Architectural or design drawings
- Structural engineer fees
- Planning application fees, where applicable
- Building Regulations application and inspection fees
- Structural repairs
- New windows and external doors
- Insulation and damp-proofing
- Heating and electrical upgrades
- Plumbing and drainage
- Flooring and internal finishes
- Waste removal
- Decoration and final fittings
Architectural drawings for a garage conversion can also help establish a clear layout and provide information needed for building regulations and contractor pricing.
Common Garage Conversion Cost Mistakes to Avoid
Garage conversion budgets can increase when important requirements are overlooked at the design stage. Common mistakes include:
- Failing to assess the condition of the existing structure
- Underestimating insulation and damp-proofing requirements
- Assuming planning permission is never required
- Ignoring Building Regulations
- Not allowing for structural calculations
- Adding a bathroom or kitchen without considering drainage
- Comparing quotes that include different levels of specification
- Leaving professional and approval fees out of the initial budget
- Choosing finishes before establishing the overall construction cost
Getting an appropriate design and cost assessment early can help reduce unexpected expenses during construction.
Should You Get a Planning Appraisal for Your Garage Conversion?
A planning appraisal can help establish whether your proposed garage conversion is likely to require planning permission and identify potential restrictions before you commit to construction. This can be particularly useful where the property is subject to planning conditions, is located within a conservation area, is listed or has unusual planning history. A planning appraisal can also help clarify the scope of work and identify whether other approvals or professional input may be required.
How Studio Charrette Can Support Your Garage Conversion
Studio Charrette can support homeowners with the planning and architectural aspects of garage conversion projects. Depending on the requirements of your property, professional support can help with assessing the proposed layout, preparing drawings, understanding planning requirements and coordinating the information needed for building regulations. Getting professional advice at an early stage can also help you develop a realistic scope of work before approaching contractors for detailed quotations.
Planning a Successful Garage Conversion
A garage conversion can provide valuable additional space without the cost and disruption associated with building a completely new extension. However, the final price will depend on the garage’s size, condition, construction, intended use and the extent of work required. For a typical 16 m² integral or attached garage, a budget of around £10,000–£20,000 provides a useful starting point, while detached garages, double conversions and projects involving kitchens, bathrooms or major structural alterations can cost significantly more. If you need advice on your proposed garage conversion, contact Studio Charrette for professional planning and architectural support.
Frequently Asked Questions
How much does it cost to convert a garage in the UK?
A typical 16 m² integral or attached garage conversion costs around £10,000–£20,000. Detached garages and conversions involving additional plumbing, structural work or higher-quality finishes can cost more.
How much does a detached garage conversion cost?
A detached garage conversion typically costs around £15,000–£25,000, although the final price depends on its size, condition, services and intended use.
How much does a double garage conversion cost?
A double garage conversion can cost approximately £20,500–£45,000, depending on whether the garage is integral, attached or detached and the level of specification.
Is it cheaper to convert a garage or build an extension?
Garage conversions are generally less expensive per square metre than building a new extension because the main structure already exists. Typical garage conversion costs are around £625–£1,250 per m², compared with approximately £1,800–£3,000 per m² for a house extension.
Do I need planning permission to convert my garage into a room?
Planning permission is not usually required when the work is internal and does not enlarge the building. However, planning conditions, Article 4 Directions, listed-building status, conservation areas and other restrictions can affect the position.
Do I need building regulations approval for a garage conversion?
Yes. Converting a garage or part of a garage into habitable space will normally require building regulations approval.
