
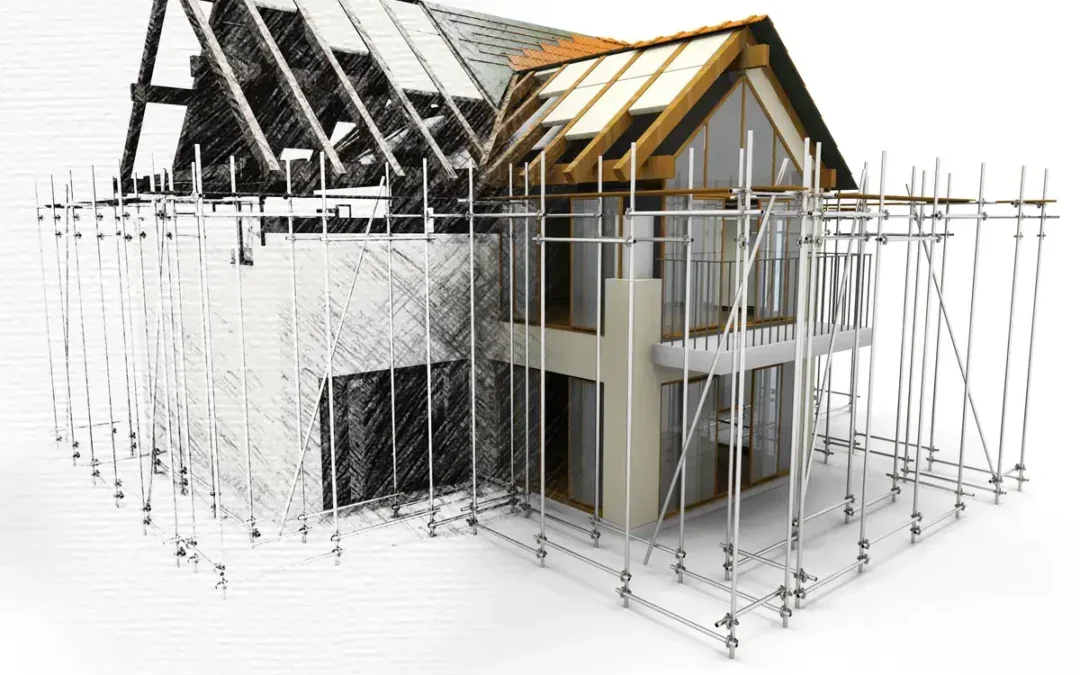
House structural design is a fundamental part of planning, designing and constructing a safe residential property. Whether you are building a new house, extending an existing property, converting a loft or removing load-bearing walls, the structural elements of the project must be properly assessed and designed.
Structural design determines how a building transfers loads safely through its floors, walls, beams, roof and foundations. In England, structural requirements are covered by Building Regulations, including Approved Document A, which addresses the construction and loading of structural elements such as foundations, walls, floors and roofs.
For homeowners and developers, structural design should be considered alongside architectural design, planning permission and building regulations from the early stages of a project. This can help identify structural constraints before construction begins and reduce the risk of costly changes later. At Studio Charrette, our architectural and structural drafting expertise helps clients develop practical residential projects supported by accurate technical information. Whether you need structural drawings for a house extension, internal alteration or new-build property, our team can help turn your design into a technically considered proposal.
What Is House Structural Design?
House structural design involves determining how the different structural components of a property will safely support the building and the loads placed upon it. A structural design may consider:
- Foundations.
- Load-bearing walls.
- Beams and columns.
- Floor structures.
- Roof structures.
- Structural openings.
- Steelwork.
- Existing structural elements.
- Connections and supports.
The design must take account of factors such as the building’s size, construction method, materials, ground conditions, spans and expected loads. For existing properties, structural design may also require an assessment of the current building before alterations are proposed. This is particularly important when removing structural walls, creating larger openings or adding additional storeys.
When Do You Need House Structural Design?
Structural design can be required for a wide range of residential projects. These include:
House Extensions
Extensions commonly involve new foundations, walls, floors and roof structures. They may also require structural connections between the existing property and the new construction. Building control guidance confirms that most extensions and structural alterations require Building Regulations approval, with structural elements such as foundations, floors, roofs and beams needing appropriate consideration. If you are planning an extension, our House Extension Planning Permission services can help with the planning and design requirements.
Removing Load-Bearing Walls
Removing a load-bearing wall can significantly change how loads are distributed through a property. A structural solution may involve introducing a steel beam or another suitable support system. The size and support requirements depend on the span, loads and existing construction.
Planning Portal guidance notes that creating a wider structural opening generally requires support for the remaining wall above, with beams and appropriate bearings potentially required.
Loft Conversions
A loft conversion can introduce additional loads and alter the existing roof structure. Structural design may therefore be required to determine how the new floor, roof alterations and other components will be supported.
New-Build Houses
For a new house, structural design forms part of the wider technical design process. Foundations, structural walls, floors, roofs and other components need to work together as part of a coherent structural system.
Basement Development
Basement construction can involve significant excavation and structural work. The design may need to address retaining walls, foundations, ground conditions and the relationship between the new structure and neighbouring properties. Studio Charrette also provides planning permission for basement support for clients considering basement conversions and extensions.
What Does a Structural Design Include?
The exact contents of a structural design package depend on the project. Typical structural drawings may show:
Foundation Details
Foundation design considers how the building will transfer its loads safely into the ground. Ground conditions, nearby trees, drainage and existing structures can all affect foundation requirements.
Structural Beams
Beams can be used to support loads where walls have been removed or where new openings are created.
Steelwork
Steel beams and columns may be required for extensions, loft conversions, open-plan alterations and other structural changes.
Floor Structures
Structural drawings can specify the arrangement and support of floor joists or other floor systems.
Roof Structures
Roof design considers the loads transferred through the roof and the way those loads are supported by the walls and foundations.
Structural Openings
Where new doors, windows or larger openings are created, the design should establish how the loads above the opening will be supported.
House Structural Design and Building Regulations
Structural design and building regulations are closely connected, but they are not the same thing as planning permission. Planning permission generally considers whether a proposed development is acceptable in planning terms, including its appearance, location, scale and impact on the surrounding area, while building regulations address technical and construction requirements, including structural safety, fire safety, ventilation, insulation and energy efficiency. This distinction is important because a project may not require planning permission but can still require building regulations approval.
For example, permitted development rights can allow certain residential extensions to proceed without a planning application where the relevant conditions are met. However, the government’s technical guidance makes clear that permitted development rights do not remove requirements under other regimes, including building regulations. Studio Charrette can help coordinate the planning, architectural and technical aspects of your project so that these requirements are considered together.
Structural Design for House Extensions
House extensions are one of the most common applications of residential structural design. A well-designed extension needs to integrate with the existing property while providing adequate structural support for the new construction. Important considerations can include:
- Foundation depth and type.
- Existing building foundations.
- Soil and ground conditions.
- Roof design.
- Structural openings.
- Steel beams.
- Load-bearing walls.
- Drainage.
- Connections between old and new structures.
The design should also consider the relationship between the extension and surrounding properties. Local authority design guidance commonly emphasises factors such as scale, materials, relationship with the existing house and impact on neighbours. This makes it beneficial to coordinate structural design with the architectural design rather than treating it as a separate exercise at the end of the project.
The House Structural Design Process
A structured approach can make the technical design process more efficient. The process includes:
1. Initial Project Assessment
The first stage is understanding the proposed development and the existing property. For an alteration project, this may involve reviewing existing drawings, photographs, surveys and information about the building’s construction.
2. Architectural Design
The architectural proposal establishes the intended layout, dimensions and appearance of the development. Structural requirements should be considered alongside this design so that practical structural solutions can be incorporated from the beginning.
3. Structural Assessment
The structural requirements are then assessed based on the proposed design and existing building. Depending on the project, this may involve determining appropriate beams, supports, foundations and other structural elements.
4. Structural Drawings
Accurate structural drawings are prepared to communicate the technical solution clearly. These drawings can be used alongside architectural drawings during the building regulations and construction stages.
5. Technical Approval and Construction
The completed technical information can then support the relevant building regulations process and provide useful information for contractors during construction.
Why Accurate Structural Drawings Matter
Structural drawings provide important technical information about how a proposed building or alteration should be constructed. Poorly prepared drawings can create uncertainty during construction, potentially resulting in delays, additional costs or changes to the design. Accurate drawings can help:
- Communicate structural requirements.
- Coordinate architecture and engineering.
- Support building regulations submissions.
- Help contractors understand the proposed structure.
- Reduce uncertainty during construction.
- Identify structural issues earlier.
Studio Charrette’s Structural Drafting Services are designed to provide clear and accurate technical drawings for residential and development projects.
Common House Structural Design Considerations
Several issues should be considered before construction begins. These include:
Existing Building Condition
For alterations, the existing structure needs to be understood before designing new structural elements. The age, construction type, previous alterations and condition of the building can all influence the design. The Health and Safety Executive recommends an appropriate survey and assessment before potentially load-bearing parts of a structure are altered.
Ground Conditions
Ground conditions can influence foundations and the overall structural solution. Trees, drainage and neighbouring structures may also affect foundation design.
Neighbouring Properties
Projects involving excavation or significant structural alterations should consider the potential effect on adjoining buildings.
Future Alterations
A good structural solution should account for the intended use of the property and, where appropriate, potential future changes.
Why Choose Studio Charrette for House Structural Design?
Studio Charrette combines architectural, planning and technical expertise to support residential development projects from concept through to construction preparation. Our services include:
- House structural design.
- Structural drafting.
- Architectural design.
- Planning Permission.
- House Extension Planning Permission.
- Building Control support.
- Loft Conversion Planning Permission.
- Basement Planning Permission.
- Planning Appraisals.
- Change of Use Planning Permission.
This integrated approach allows structural requirements to be considered alongside planning and architectural decisions, helping clients develop practical and coordinated proposals.
Start Your Residential Project with the Right Structural Design
Effective house structural design provides the technical foundation for safe and practical residential development. Whether you are extending your home, converting a loft, removing a load-bearing wall or developing a new property, structural requirements should be considered early. Studio Charrette can help you coordinate architectural design, planning requirements and structural drafting to create a clearer route from initial concept to construction.
Ready to develop your project? Contact Studio Charrette to discuss your house’s structural design requirements with our experienced architectural and technical team.
Frequently Asked Questions
Do I need structural drawings for a house extension?
Many house extensions require structural information as part of the building regulations process. The exact requirements depend on the design and structural work involved.
Is structural design the same as architectural design?
No. Architectural design focuses on the layout, appearance and functionality of the building, while structural design focuses on how the building safely supports its loads. The two should work together throughout the project.
Do I need planning permission for structural alterations?
Not necessarily. Some internal structural alterations may not require planning permission, although building regulations can still apply. External alterations and larger developments may require planning permission depending on the circumstances.
Can Studio Charrette provide structural drawings?
Yes. Studio Charrette provides structural drafting services to support residential extensions, alterations and development projects with accurate technical drawings.
Do structural drawings need building regulations approval?
Structural drawings may form part of the technical information submitted for building regulations approval. The specific requirements depend on the project and the relevant building regulations process.
