
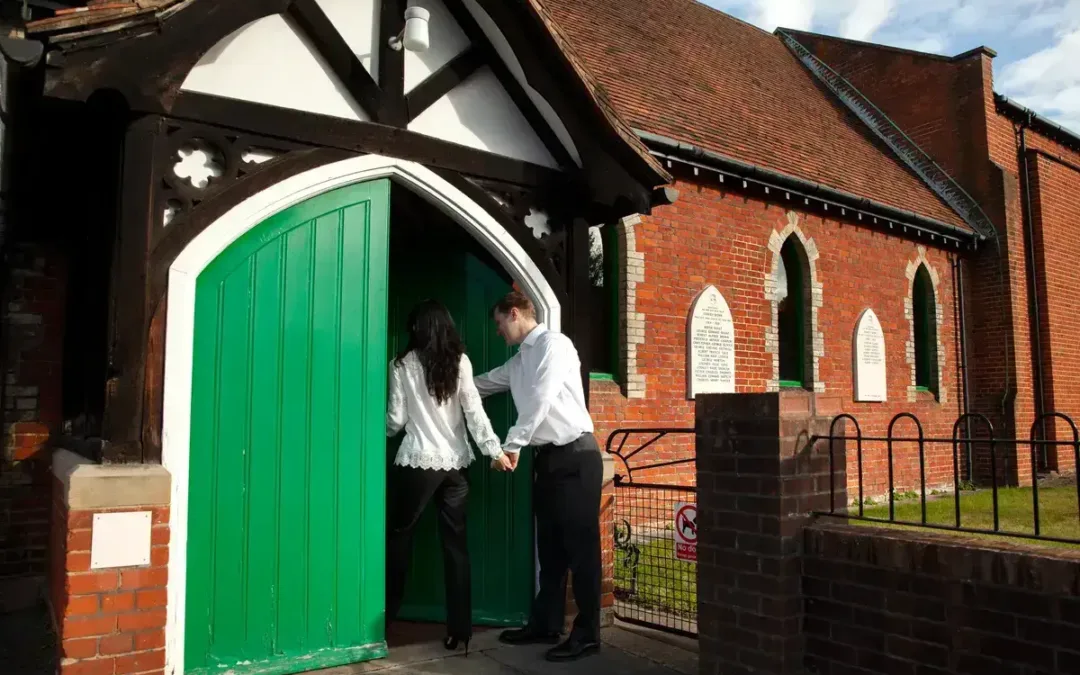
A porch can provide additional shelter at the entrance to a home, improve security and create a more practical transition between the outside and inside of the property. In England, many porches can be built without a planning application under permitted development rights, provided the relevant conditions are satisfied.
The rules for permitted development for porches are relatively straightforward, but the size, height and position of the proposed porch must comply with specific limits. Other restrictions may also apply depending on the type of property and its planning history.

Can a Porch Be Permitted Development?
A porch can normally be constructed under permitted development rights when it is outside an external door of a house and meets the requirements of Class D. The main restrictions relate to the porch’s ground area, height and distance from a boundary that fronts a highway. If the proposed porch exceeds any of these limits, planning permission may be required.
Key Permitted Development Rules for Porches
Maximum Ground Area
The ground area of a porch must not exceed 3 square metres, measured externally. This measurement applies to the overall external ground area of the porch rather than just the internal usable floor space. A porch that exceeds 3 square metres will not normally qualify under the permitted development rules for porches.
Maximum Height
The highest part of the porch must not be more than 3 metres above ground level. The height should be assessed carefully during the design stage, particularly where the ground level is uneven. A porch that exceeds the permitted height limit would require planning permission.
Distance from a Highway
No part of the porch can be within 2 metres of any boundary of the property with a highway. This restriction can be particularly important for front porches where the house is close to a pavement, road or other public route. The position of the property and its relationship with the highway should therefore be considered before finalising the design.
Where Can a Porch Be Built?
Permitted development rights allow a porch to be constructed outside an external door of a house, provided the relevant Class D conditions are met. The rules are not limited solely to front entrances. However, the proposed location still needs to comply with the size, height and highway boundary requirements.
The position of the porch should also be considered alongside the property’s existing layout, boundaries and planning history. Where permitted development rights have been restricted or removed, a planning application may be necessary even where the porch would otherwise meet the standard limits.
Other Conditions for Porches
The permitted development rules for porches apply to houses, but they do not generally apply to flats and maisonettes. They also do not apply in the same way to certain homes created through permitted development changes of use or to other types of buildings. In addition, planning conditions or an Article 4 Direction may restrict permitted development rights in some locations. Before construction begins, it is therefore important to establish whether the property benefits from the relevant permitted development rights.
Do Porches Need Planning Permission on a Listed Building?
A porch may require planning permission where permitted development rights do not apply or have been restricted. Listed buildings can also be subject to additional controls, including listed building consent for works that affect the building’s special architectural or historic interest. Conservation areas and other designated locations may also have additional planning considerations. The fact that a porch meets the standard Class D measurements does not mean that every property can automatically use permitted development rights. The property’s designation and planning history should be checked before work starts.
Can a Porch Be Larger Than 3 Square Metres?
A porch larger than 3 square metres does not qualify under the specific permitted development rights for porches. However, this does not automatically mean that the project cannot be built. Depending on the design and circumstances, a larger entrance extension may be considered under a different planning route, but it would need to comply with the relevant rules. Where a proposed porch falls outside the permitted development limits, a householder planning application may therefore be appropriate.
Do Porches Need Building Regulations Approval?
Planning permission and building regulations are separate requirements. A porch built at ground level with a floor area of no more than 30 square metres is normally exempt from Building Regulations approval, provided certain conditions are satisfied. For example, the existing entrance door between the house and the porch must remain in place. The glazing and any fixed electrical installations must still comply with the applicable Building Regulations requirements. Where a property has level or ramped access for disabled people, the porch must also avoid adversely affecting that access. The 3 square metre permitted development limit is separate from the 30 square metre Building Regulations exemption. Meeting one requirement does not automatically mean that all other requirements have been satisfied.
Common Porch Planning Mistakes to Avoid
Porches are relatively small projects, but overlooking a permitted development condition can mean that planning permission is required. Common mistakes include:
- Designing a porch larger than 3 square metres.
- Exceeding the 3-metre maximum height.
- Positioning part of the porch within 2 metres of a boundary with a highway.
- Assuming permitted development rights apply to flats or maisonettes.
- Failing to check whether an Article 4 Direction applies.
- Ignoring planning conditions attached to the original property.
- Assuming building regulations and planning permission are the same requirement.
- Starting construction before confirming that the proposed design is lawful.
Checking the planning position before work begins can help avoid unnecessary delays, enforcement issues or the need to alter completed work.
Should You Apply for a Lawful Development Certificate?
Where a porch complies with permitted development requirements, a Lawful Development Certificate can provide formal confirmation that the proposed work is lawful. A certificate is not the same as planning permission. Instead, it confirms that the development falls within permitted development rights and therefore does not require a planning application. Although an application for a Lawful Development Certificate is not always required, it can provide useful evidence of the property’s planning position, particularly when the property is later sold or remortgaged.
How Studio Charrette Can Support Your Porch Project
Studio Charrette can help homeowners assess whether their proposed porch is likely to fall within permitted development rights and identify where planning permission may be required. Our planning and architectural support can include reviewing the proposed dimensions, checking the position of the porch in relation to the highway, assessing the property’s planning constraints and preparing the appropriate planning documentation where required. Where a porch falls outside permitted development rights, we can also advise on the most suitable planning route for the proposed development.
Taking the Next Step With Your Porch Project
Permitted development for porches can allow homeowners to improve the entrance to their property without submitting a planning application, provided the relevant conditions are satisfied. The most important requirements are that the porch has a ground area of no more than 3 square metres, is no more than 3 metres high and is not within 2 metres of a boundary with a highway. Other factors, including the type of property, planning history, planning conditions and any restrictions affecting permitted development rights, can also influence whether the proposed porch is permitted development.
Before starting work, it is advisable to check the planning position carefully and ensure that the proposed design complies with all relevant requirements. Where the project falls outside permitted development rights, a householder planning application may provide the appropriate route. If you need advice on your proposed porch, contact Studio Charrette for professional planning and architectural support.
Frequently Asked Questions
Do I need planning permission for a porch?
A porch can usually be built under permitted development rights if it does not exceed 3 square metres in ground area, is no more than 3 metres high and is not within 2 metres of a boundary with a highway.
What is the maximum size of a permitted development porch?
The maximum ground area is 3 square metres, measured externally.
How high can a porch be without planning permission?
The highest part of a porch must not exceed 3 metres above ground level to qualify under the permitted development rules.
Can I build a porch close to the pavement?
No part of a permitted development porch can be within 2 metres of a boundary of the property with a highway.
Do flats have permitted development rights for porches?
The standard householder permitted development rights for porches apply to houses and not generally to flats or maisonettes.
