
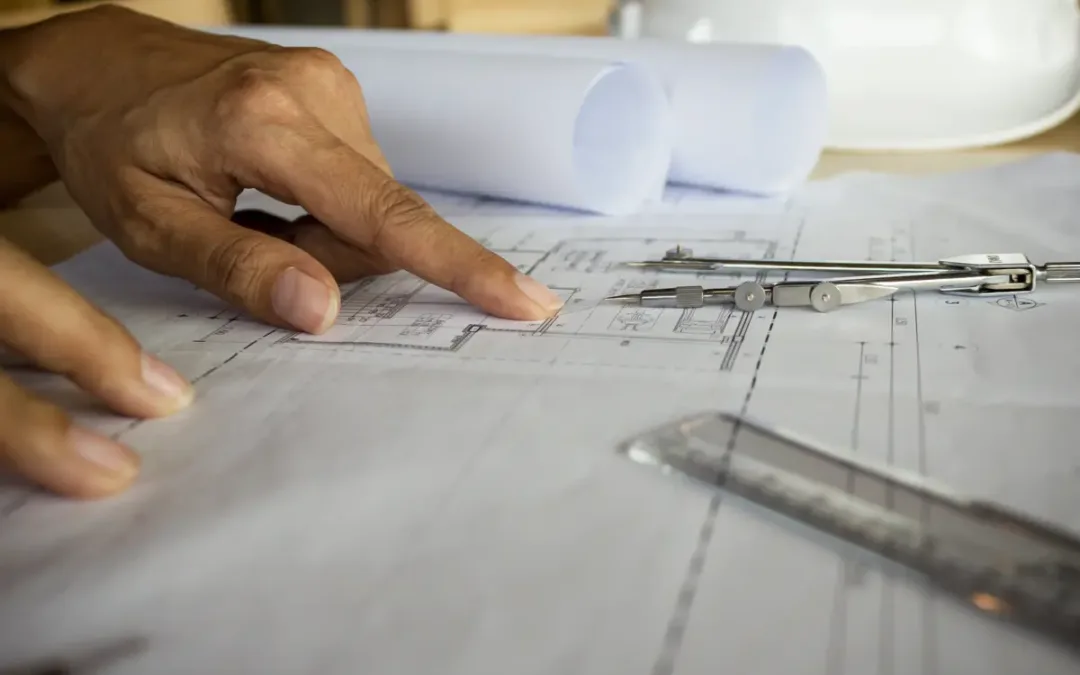
Working with experienced change of use architects can be an important step when planning to alter how a property or building is used. Whether you are converting commercial premises into residential accommodation, adapting an existing property for a different purpose or exploring the development potential of an underused building, the project may involve planning, design and technical considerations.
A change of use can create valuable opportunities for homeowners, landlords, investors and developers. An office, shop, agricultural building or other existing property may have the potential to support a more suitable or profitable use. However, changing the use of a building is not simply a matter of redesigning its internal layout. The proposed use must work alongside the property’s planning position, physical characteristics, design requirements and the needs of future occupants. Depending on the proposal, planning permission or prior approval may also be required. This is where change of use architects can provide valuable support. By combining architectural design with planning expertise, they can help turn an initial idea into a practical and well-prepared development proposal. Studio Charrette supports property owners, landlords and developers with planning and architectural services for change of use projects across the UK.
What Do Change of Use Architects Do?
Change of use architects help property owners assess, design and prepare buildings for a new purpose. Their involvement can begin before an application is submitted or a detailed design has been developed. Depending on the project, their services may include:
- Assessing the existing building and its potential.
- Reviewing the current and proposed use.
- Exploring design and layout options.
- Preparing architectural drawings.
- Supporting planning applications.
- Designing functional internal spaces.
- Preparing information for building control.
- Coordinating relevant technical requirements.
The level of support required will depend on the size and complexity of the project. For example, converting a small commercial unit into a new use will involve different considerations from converting a larger office building into multiple residential units. However, in both situations, the building must be carefully assessed to establish how it can accommodate the proposed use.
What Is a Change of Use?
A change of use occurs when a building or property is used for a purpose that differs from its existing lawful use. Some changes of use require planning permission, while others may be possible under permitted development rights, subject to relevant conditions and limitations. In some cases, prior approval may be required before development can proceed. The first stage of any project should therefore be to establish the property’s existing lawful use and assess the proposed new use. Examples of change of use projects include:
- Commercial-to-residential conversions.
- Office-to-residential conversions.
- Retail premises adapted for another use.
- Properties converted into Houses in Multiple Occupation.
- Agricultural buildings adapted for alternative uses.
- Existing buildings reconfigured for new commercial purposes.
- Mixed-use developments.
The appropriate planning route will depend on the individual property, its location, planning history and the nature of the proposed use.
Why Work with Change of Use Architects?
A successful change of use project involves more than obtaining the necessary planning consent. The existing building must also be capable of supporting the new use effectively.
Understanding the Existing Building
Before developing a proposal, it is important to understand the property’s layout, structure, access arrangements and available space. Older or unusual buildings may present opportunities as well as challenges. Features such as limited natural light, awkward layouts, structural constraints or restricted access can influence what is achievable. A careful assessment can help identify the most practical way to adapt the property.
Creating a Functional Layout
The internal layout is particularly important when converting a building from one use to another. For example, a commercial property may not have been designed to provide the living spaces, natural light or facilities required for residential use. Similarly, a property being adapted for a new commercial use may need changes to access, circulation and internal facilities. Change of use architects can develop layouts that make effective use of the available space while responding to the requirements of the proposed use.
Supporting the Planning Strategy
Planning and architectural design should work together from the beginning. The proposed design may need to address issues such as:
- The character and appearance of the building.
- Impact on neighbouring properties.
- Access and movement.
- Parking.
- Waste storage.
- Internal living conditions.
- Amenity space.
- Heritage considerations.
Considering these issues during the design process can help create a more coordinated planning proposal.
Change of Use Architects and Planning Permission
One of the first questions property owners ask is whether planning permission is required for a change of use. The answer depends on the specific circumstances of the project. Some changes may require a full planning application. Others may benefit from permitted development rights, although prior approval may still be necessary. Other factors can also affect the available planning route, including:
- Article 4 Directions.
- Planning conditions.
- Conservation areas.
- Listed buildings.
- Local planning policies.
For this reason, the planning position should be assessed before any work begins. Studio Charrette can support clients with both the planning and architectural aspects of a change of use project, helping to establish the most appropriate route for the development.
The Change of Use Process
While every project is different, a typical change of use project may involve several stages.
1. Assessing the Property
The first stage is to understand the existing property. This can involve reviewing the current use, planning history, building layout, site constraints and surrounding area.
2. Establishing the Existing Lawful Use
Understanding the existing lawful use is essential when considering a proposed change. Previous planning permissions, planning records and the property’s history may all help establish its planning position. This provides the starting point for determining whether planning permission, prior approval or another planning route may be required.
3. Exploring Development Potential
Once the existing position has been assessed, different development options can be explored. This may include considering how the property could be adapted to create:
- Residential accommodation.
- Commercial premises.
- HMO accommodation.
- Mixed-use space.
- Alternative business uses.
A planning appraisal can help identify potential opportunities and constraints before significant investment is made in detailed design.
4. Developing the Architectural Design
Once a suitable strategy has been identified, the architectural design can be developed. This may include:
- Existing and proposed floor plans.
- Existing and proposed elevations.
- Site plans.
- Sections.
- Internal layouts.
The design should clearly demonstrate how the building will function under its proposed new use.
5. Preparing the Planning Application
Where planning permission is required, the next stage is to prepare the relevant application. This may involve architectural drawings, planning statements and other supporting documents, depending on the nature of the development. The aim is to provide a clear and accurate representation of the proposed change of use.
6. Moving Towards Detailed Design
After the appropriate planning approval has been secured, the project may progress towards Building Control and technical design. Depending on the project, this may involve Building Regulations drawings, structural information and detailed construction documentation.
Commercial-to-Residential Change of Use
Commercial-to-residential conversion can provide opportunities to repurpose underused buildings. However, the suitability of each property must be assessed carefully. Commercial buildings can present architectural challenges, including:
- Deep internal floor areas.
- Limited natural light.
- Large open-plan spaces.
- Restricted access.
- Existing structural limitations.
A successful conversion involves more than dividing the building into individual units. The proposed design should create practical, functional and appropriate accommodation for future occupants. Change of use architects can assess these challenges and develop layouts that respond to the characteristics of the existing building.
Change of Use Architects for HMO Projects
Architectural design can also play an important role in properties being adapted for use as a House in Multiple Occupation. Depending on the property and local planning requirements, a change of use may require planning permission. The internal design of an HMO should carefully consider the relationship between private and shared spaces. This may include:
- Bedrooms.
- Kitchens.
- Bathrooms.
- Shared living areas.
- Circulation.
- Access.
- Waste storage.
Studio Charrette can support clients considering HMO projects with architectural design and planning services tailored to the requirements of the development.
Common Challenges with Change of Use Projects
Change of use projects can become more complicated when important issues are overlooked during the early stages. Common challenges include:
- Assuming planning permission is not required.
- Incorrectly identifying the existing lawful use.
- Relying on permitted development rights without checking restrictions.
- Developing a design before assessing planning constraints.
- Creating impractical internal layouts.
- Overlooking the impact on neighbouring properties.
- Failing to consider building control requirements.
A structured approach can help identify these issues early and reduce the risk of unnecessary delays or changes later in the project.
Why Choose Studio Charrette for Change of Use Projects?
Studio Charrette provides integrated planning and architectural support for homeowners, landlords, property owners and developers. Our services include:
- Change of use planning.
- Architectural design.
- Planning applications.
- Planning appraisals.
- Permitted development advice.
- Prior approval.
- HMO planning.
- Building Control.
- Structural drafting.
- Planning statements.
By considering planning and architectural requirements together, we can help create a clear strategy for your project. Whether you are exploring the potential of an existing property or preparing a detailed proposal, our team can support you from the initial assessment through to planning and technical design.
Plan Your Change of Use Project with Confidence
Working with experienced change of use architects can help you assess your property’s potential and develop a practical proposal for its future use. From understanding the existing building and establishing the planning position to preparing architectural drawings and progressing towards detailed design, each stage plays an important role in the success of the project. A well-planned approach can help identify potential challenges early and provide a clearer route towards planning approval and development.
Considering a change of use project? Contact Studio Charrette to discuss your property and explore the most appropriate planning and architectural strategy for your proposal.
Frequently Asked Questions
What do change of use architects do?
Change of use architects help property owners assess and redesign buildings for a different purpose. Their services may include feasibility assessments, architectural drawings, planning support and technical design.
Do I need an architect for a change of use?
While the requirements depend on the project, an architect can help assess the building, develop a practical design and prepare the drawings needed for planning and further stages of development.
Do all changes of use require planning permission?
No. Some changes may be possible under permitted development rights, while others require planning permission or prior approval.
Can a commercial property be converted into residential accommodation?
Depending on the property’s planning position and suitability, a commercial property may be converted into residential accommodation through the appropriate planning route.
What drawings are needed for a change of use application?
Requirements vary, but they may include existing and proposed floor plans, elevations, sections, location plans and site plans.
Can Studio Charrette help with a change of use project?
Yes. Studio Charrette can support change of use projects with planning advice, architectural design, planning drawings, applications, Building Control and related development services.
