
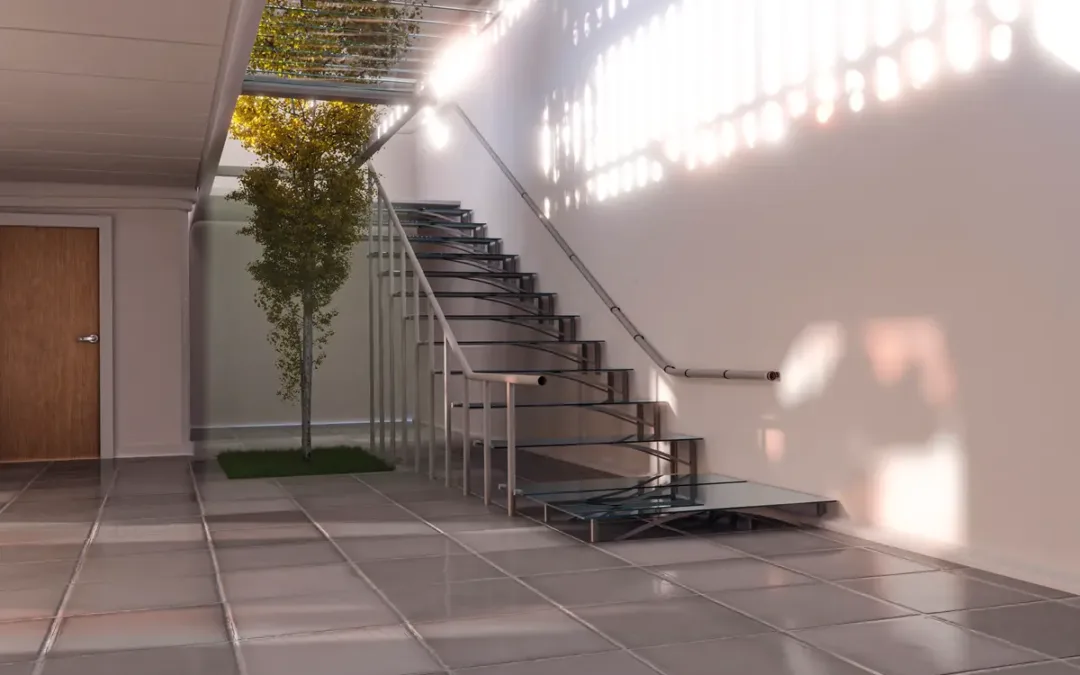
Converting an existing basement or cellar can create valuable additional living space without extending the property above ground. Depending on the condition and size of the existing space, a basement could become a bedroom, home office, living area, gym or entertainment room. The cost of a basement conversion can vary significantly. A straightforward conversion of an existing cellar is generally less expensive than lowering the floor, underpinning the property or excavating a completely new basement. Waterproofing, structural work, access, ventilation, finishes and the intended use of the space can all affect the final budget.
How Much Do Basement Conversions Cost?
Current UK cost guides put a typical existing cellar conversion at around £1,000–£2,200 per square metre, with an average of approximately £1,600 per square metre. More extensive work involving excavation and underpinning can cost around £1,920–£3,680 per square metre, depending on the project. Other 2026 estimates place habitable basement conversions at approximately £1,800–£2,800 per square metre, while projects involving excavation or significant structural work can reach considerably higher figures. As a result, there is no single price that applies to every basement conversion. The existing condition of the property and the extent of structural work required are usually the biggest influences on cost.
What Does a Basement Conversion Cost?
Existing Cellar Conversion
Converting an existing cellar is generally the most straightforward option. Where the space already has adequate headroom and does not require major structural alterations, the work may focus on waterproofing, insulation, ventilation, electrics, plumbing and internal finishes. As a broad guide, existing cellar conversions can cost around £1,000–£2,200 per square metre, although the final price depends on the condition and specification.
Lowering the Basement Floor
If the existing basement does not provide sufficient headroom, the floor may need to be lowered. This can involve excavation, underpinning and the construction of a new floor structure. This type of work is significantly more complex than simply finishing an existing cellar and can increase the cost to around £1,500–£2,000 per square metre for floor lowering and underpinning, according to current cost guidance.
Creating a New Basement
Building a completely new basement beneath an existing property is a much larger project. Excavation, underpinning, structural engineering, waterproofing and removal of excavated material can all add substantial costs. Current cost guides place new basement construction at approximately £2,000–£3,000 per square metre in some cases, although more complex projects can exceed these figures.
What Factors Affect Basement Conversion Costs?
Size of the Basement
The size of the space naturally affects the overall cost. A larger basement requires more materials, labour, waterproofing, flooring, electrical work and finishing. However, cost does not always increase at a simple rate per square metre. A larger project may also require additional structural work, bathrooms, kitchens, ventilation systems or specialist equipment.
Structural Work
Structural alterations can be one of the largest costs involved in a basement conversion. If the floor needs to be lowered or the existing structure needs to be supported, underpinning and structural engineering may be required. The condition and construction of the existing building will determine what structural measures are necessary.
Waterproofing and Tanking
A basement needs effective protection against water ingress before it can be used as habitable accommodation. Depending on the property, this may involve tanking, waterproof membranes, cavity drainage systems, sump pumps or other drainage solutions. The appropriate approach will depend on the condition of the basement and the design of the proposed conversion.
Natural Light and Ventilation
Basements can have limited natural light and ventilation. Adding windows, light wells, or other means of improving natural light can increase the overall project cost. Mechanical ventilation may also be required depending on the layout and intended use of the space.
Internal Specification
The intended use of the basement will affect the final budget. A simple home office will have different requirements from a bedroom with an en-suite bathroom or a high-specification cinema room. Flooring, lighting, heating, sanitaryware, fitted furniture and other finishes can all increase the overall cost.
Does a Basement Conversion Need Planning Permission?
Planning requirements depend on the type and extent of work being proposed. Converting an existing residential cellar into living space may in some circumstances be possible under permitted development rights, provided the relevant criteria are met, and there are no restrictions affecting the property. However, excavation to create a new basement, significant external alterations or the creation of a separate residential unit may require planning permission. Adding features such as a light well can also alter the external appearance of the property and may affect whether planning permission is required. Properties in conservation areas, listed buildings or areas affected by other planning constraints may have additional requirements.
Do Basement Conversions Need Building Regulations Approval?
Planning permission and building regulations are separate matters. Basement conversions involving structural alterations or the creation of habitable accommodation will generally need to meet building regulations requirements. Issues such as structural stability, damp protection, ventilation, fire safety, insulation, drainage and access may need to be addressed. Where the project involves significant structural alterations, structural engineering calculations may also be required. Studio Charrette advises that building regulations may be required depending on the extent of basement works, alongside other considerations such as structural engineering and party wall matters.
Can a Basement Conversion Be Permitted Development?
Some basement conversions may fall under permitted development, particularly where an existing residential cellar is being converted without significant external changes or a change to a separate residential unit. However, permitted development rights can be affected by planning restrictions, Article 4 Directions, conservation areas, listed building status, planning conditions and other site-specific constraints. Studio Charrette recommends checking the planning history and relevant restrictions before work begins. A Lawful Development Certificate can also provide formal confirmation where a proposed project is considered lawful under permitted development rights.
Common Basement Conversion Cost Mistakes to Avoid
Basement projects can become considerably more expensive when important technical and planning matters are overlooked. Common mistakes include:
- Budgeting only for the internal finishes.
- Underestimating waterproofing requirements.
- Failing to investigate the structural condition of the property.
- Not allowing for structural engineering or underpinning where required.
- Assuming every basement conversion is permitted development.
- Starting work without checking building regulations requirements.
- Choosing finishes before establishing the structural and waterproofing budget.
- Failing to include a contingency for unexpected ground or structural conditions.
A detailed assessment before construction can help identify potential costs before they become unexpected problems.
Should You Get a Planning Appraisal for Your Basement Conversion?
A planning appraisal can help establish whether your proposed basement conversion is feasible and what planning route may be appropriate. Studio Charrette’s basement service explains that its planning appraisal considers the property’s planning history, relevant policies and potential hidden constraints. The company can then advise on planning permission, permitted development, building regulations, structural engineering and construction requirements. This can be particularly useful for basement projects because the difference between a straightforward conversion and a major excavation can have a significant effect on both the planning process and overall budget.
How Studio Charrette Can Support Your Basement Conversion
Studio Charrette can support basement projects from the initial planning assessment through to design, planning permission, building regulations and construction. Our team can assess your proposed project, identify potential planning constraints and help determine the appropriate route before detailed work begins. Getting professional advice at an early stage can help you understand the likely requirements and develop a realistic budget for your basement conversion.
Planning Your Basement Conversion With Confidence
Basement conversion costs can range from a relatively straightforward refurbishment of an existing cellar to a major structural project involving excavation and underpinning. The size and condition of the basement, waterproofing requirements, structural work, access, natural light and internal specification can all affect the final price.
Before committing to construction, it is important to establish both the planning and building regulations requirements and understand the work needed to make the basement suitable for its intended use. If you need advice on your proposed basement conversion, contact Studio Charrette for professional planning and architectural support.
Frequently Asked Questions
How much does a basement conversion cost in the UK?
An existing cellar conversion can cost around £1,000–£2,200 per square metre, while more extensive projects involving excavation and underpinning can cost considerably more. The final price depends on the condition, size and specification of the project.
Is converting an existing cellar cheaper than building a new basement?
Generally, yes. An existing cellar already provides the main structure, and excavation may not be required. Creating a new basement involves substantially more structural and excavation work.
Is basement conversion cheaper than an extension?
It depends on the property and the scope of work. A basement conversion can involve high structural and waterproofing costs, so it should be assessed on a project-by-project basis.
Do I need planning permission to convert my basement?
Some existing cellar conversions may qualify as permitted development, but planning permission may be required where the project involves significant excavation, external alterations, a separate residential unit or other planning constraints.
Do I need building regulations for a basement conversion?
Building regulations will generally apply where a basement is converted into habitable accommodation or where structural and other regulated works are carried out. The specific requirements depend on the proposed project.
