
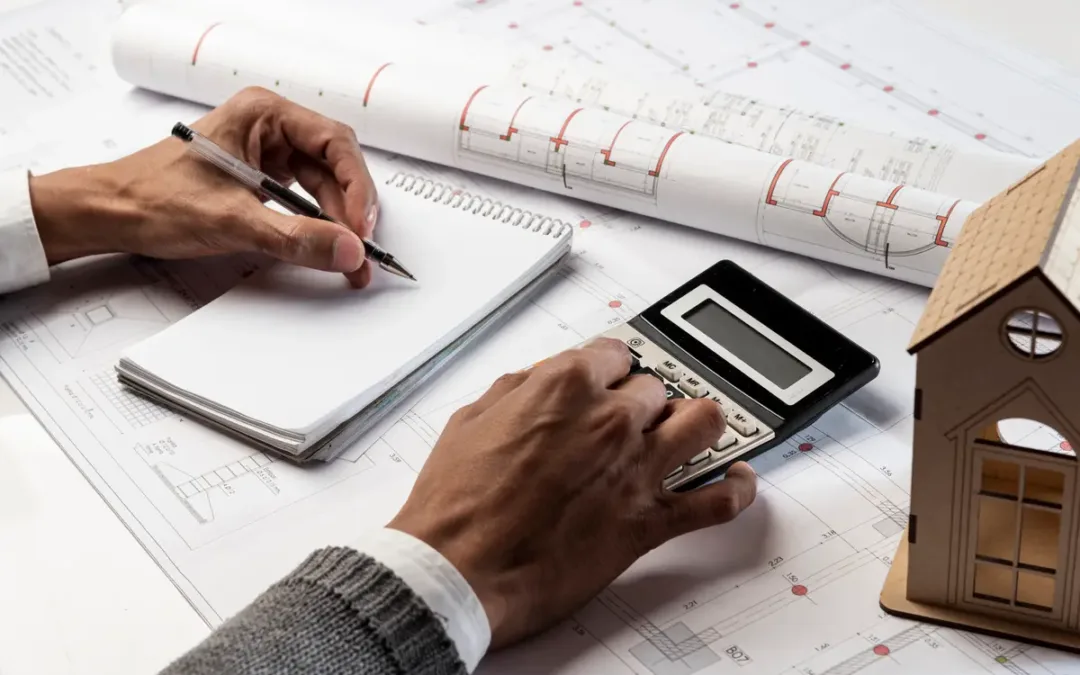
A loft conversion can be an effective way to create additional living space without extending into the garden or moving to a larger property. Whether you are considering a bedroom, home office, bathroom or another usable room, the overall cost will depend on the size and complexity of the project. In the UK, loft conversion costs can vary considerably. A typical conversion may cost around £50,000, while simpler projects can cost less and more complex conversions can exceed £75,000. The type of conversion, structural work, materials, location and level of finish can all have a significant effect on the final price.
How Much Does a Loft Conversion Cost?
A loft conversion can cost anywhere from around £27,500 to £75,000 or more, depending on the type and specification of the project. For a typical 30 m² conversion, current UK cost estimates place a basic Velux conversion at around £27,500 and a dormer conversion at around £50,000. More substantial hip-to-gable and Mansard conversions can cost around £60,000 and £65,000, respectively. The final price can be higher where extensive structural alterations, premium finishes, bathrooms, bespoke joinery or difficult access are involved.
Cost Breakdown by Conversion Type
Velux Loft Conversion
A Velux or rooflight conversion is generally one of the more affordable options because it keeps much of the existing roof structure intact. A typical 30 m² Velux conversion costs around £27,500, although actual prices can vary depending on the specification and existing structure.
Dormer Loft Conversion
A dormer conversion extends the roof to create additional headroom and usable floor space. It is one of the most common loft conversion options for homeowners. A typical 30 m² dormer conversion costs around £50,000, with current estimates ranging from approximately £40,000 to £60,000.
Hip-to-Gable Loft Conversion
A hip-to-gable conversion replaces the sloping side of a hipped roof with a vertical wall, creating more usable space within the loft. This type of conversion costs around £60,000 on average for a typical project, although the final price depends on the size and structural requirements.
Mansard Loft Conversion
A Mansard conversion significantly alters the roof structure to create a larger internal space, often with near-vertical walls and a flat roof. A typical Mansard conversion costs around £65,000, making it one of the more expensive common loft conversion options.
What Affects Loft Conversion Costs?
Several factors can influence how much your loft conversion will cost. Understanding these before developing detailed plans can help you establish a more realistic budget.
Size of the Loft
Larger loft conversions generally require more materials, labour and structural work. The total floor area can therefore have a significant effect on the final cost.
Type of Conversion
The design you choose is one of the biggest cost factors. A simple rooflight conversion generally requires fewer structural alterations than a dormer, hip-to-gable or Mansard conversion.
Structural Work
Steel beams, new floor structures, roof alterations and additional strengthening can increase the cost significantly. Older properties may also require additional structural work once the existing roof is assessed.
Fixtures and Finishes
Bathrooms, heating, electrical installations, flooring, fitted storage, windows and bespoke joinery can all increase the overall budget. The quality and specification of the chosen finishes will also affect the final price.
Location
Loft conversion costs can vary depending on where you live. Labour and material costs tend to be higher in London and the South East compared with many other parts of the UK.
What Is Included in a Loft Conversion Cost?
The overall price of a loft conversion can include many different elements, rather than simply the construction of the new room. For a typical 30 m² dormer conversion costing around £50,000, current cost estimates include items such as project management, scaffolding, internal preparation, roof alterations, structural steelwork, roofing, electrics and plumbing, joinery, staircases, plastering and decoration. The exact breakdown will depend on the contractor, design and specification. When comparing quotes, it is important to establish exactly what is included so that additional costs do not appear later.
Do Loft Conversions Need Planning Permission?
Planning permission is not always required for a loft conversion. Many loft conversions can be carried out under permitted development rights, provided the relevant limits and conditions are satisfied. For example, permitted development rights generally allow additional roof space of up to 40 cubic metres for terraced houses and 50 cubic metres for detached and semi-detached houses. There are also restrictions relating to the roof height, principal elevation, materials, windows, balconies and the position of the roof enlargement. Properties in certain designated areas may have more restricted permitted development rights. Where the project does not comply with the relevant requirements, planning permission may be necessary.
Do Loft Conversions Need Building Regulations Approval?
Building regulations approval is required when converting a loft or attic into a liveable space. This is separate from planning permission. Building regulations cover important aspects of the conversion, including structural strength, fire safety, escape routes, stairs, insulation and sound insulation. The design therefore needs to account for these requirements from the beginning rather than treating them as a separate issue after construction has started.
The cost of building regulations approval will depend on the route used and the project. Current estimates put full-plan approval and inspections for a loft conversion at roughly £420 to £520, although fees vary between building control providers and locations.
Additional Costs to Budget For When Converting a Loft
The construction price is not always the full cost of a loft conversion. Professional and project-related expenses may also need to be included in your budget. These can include:
- Architectural drawings and design work.
- Structural engineer calculations.
- Planning application fees, where planning permission is required.
- Building Regulations approval.
- Party wall matters where applicable.
- Specialist surveys where required.
- Scaffolding and temporary works.
- Insulation upgrades.
- Plumbing and heating.
- Electrical work.
- Flooring, decoration and fitted storage.
Allowing a contingency can also help cover unexpected structural work or changes during construction. Current cost guidance suggests budgeting around 10–15% for potential additional costs.
Common Loft Conversion Budgeting Mistakes to Avoid
Loft conversions are significant projects, and underestimating the total cost can create problems later. Common mistakes include:
- Budgeting only for the basic construction work.
- Choosing a conversion type without considering the existing roof structure.
- Failing to include professional design and structural fees.
- Forgetting building regulations costs.
- Underestimating the cost of bathrooms and plumbing.
- Choosing high-end finishes without allowing for the additional budget.
- Failing to include a contingency.
- Comparing quotes that contain different levels of work.
- Starting construction before confirming planning and building regulations requirements.
Obtaining detailed plans and clearly defined quotations before construction can help you understand the likely total cost.
Is a Loft Conversion Worth the Cost?
A loft conversion can provide additional living space without increasing the property’s footprint. It can also create an additional bedroom, home office or other useful space while potentially improving the property’s market appeal.
The value gained will depend on factors such as the location, quality of the conversion, property type and local house prices. A well-designed loft conversion can add significant value, but the financial return will vary from one property to another. The decision should therefore consider both the cost of the work and how effectively the additional space will meet your needs.
Should You Get a Loft Conversion Cost Estimate?
Getting an early cost estimate can help you establish whether your proposed loft conversion is financially realistic before committing to detailed design or construction. A professional assessment can also identify potential structural, planning and building regulations issues that could affect the budget. This can help reduce the risk of unexpected costs later in the project. It is advisable to compare detailed quotations from experienced professionals and check exactly what each quotation includes before making a decision.
How Studio Charrette Can Support Your Loft Conversion Project
Studio Charrette can help homeowners assess the planning and design requirements for a proposed loft conversion and establish a practical route forward. Our loft conversion services can include planning advice, architectural design, planning applications, building regulations support and advice on potential constraints. We can also assess whether your project may qualify for permitted development rights and identify issues that could affect the proposed design. If you are unsure whether your loft can be converted or which type of conversion would be suitable, professional advice at an early stage can help you understand your options before committing to construction costs.
Budgeting for a Successful Loft Conversion
The cost of a loft conversion can vary significantly depending on the type of conversion, size, structural requirements, location and specification. As a general guide, current UK estimates place a typical loft conversion at around £50,000, with simpler Velux conversions costing less and more complex Mansard or hip-to-gable projects costing considerably more.
Before starting work, it is advisable to establish the likely construction cost alongside professional fees, building regulations, planning requirements and a suitable contingency. A clear understanding of the total budget can help you choose the right conversion and avoid unexpected costs. If you need advice on your proposed loft conversion, contact Studio Charrette for professional planning and architectural support.
Frequently Asked Questions
How much does a loft conversion cost?
Most UK loft conversions cost between £27,500 and £75,000 or more, depending on the type, size, structure and specification. A typical 30 m² conversion costs around £50,000.
What is the cheapest type of loft conversion?
A Velux or rooflight conversion is generally the cheapest common type of loft conversion, with a typical 30 m² project costing around £27,500.
How much does a dormer loft conversion cost?
A typical 30 m² dormer loft conversion costs around £50,000, although actual prices can vary depending on the property’s structure, location and specification.
Do I need planning permission for a loft conversion?
Planning permission is not always required. Many loft conversions can be carried out under permitted development rights if they meet the relevant limits and conditions.
