
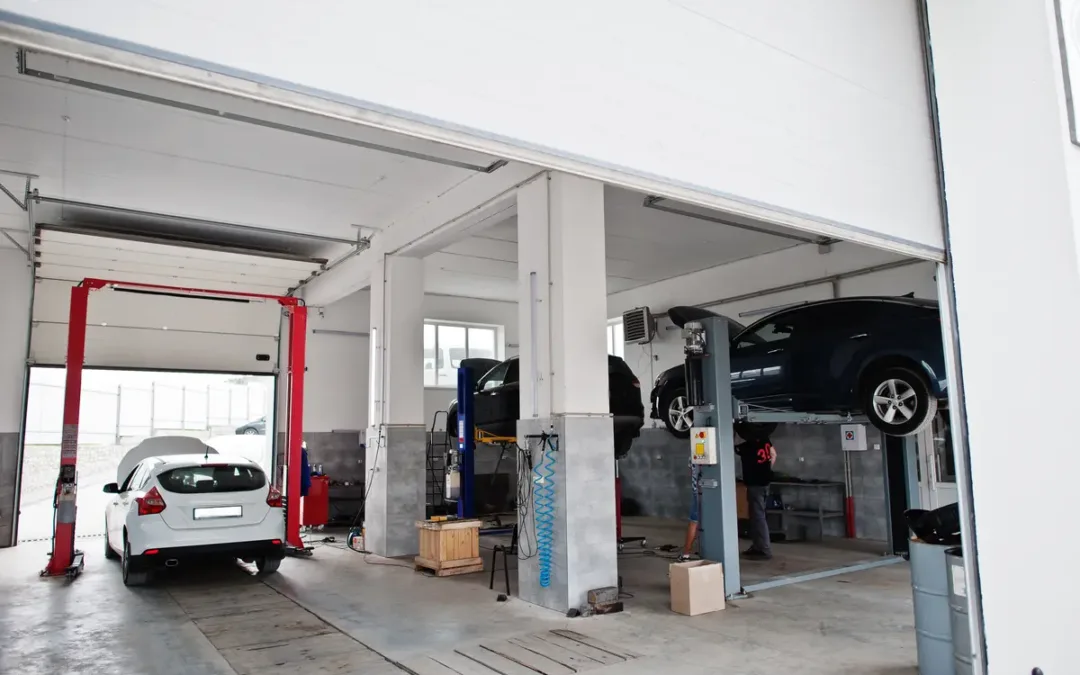
Converting an existing garage into a habitable room can be an effective way to create additional living space without extending the footprint of your home. Depending on the property and the proposed works, a garage conversion may be possible under permitted development rights without a full planning application. However, permitted development rights are subject to specific limitations and may have been removed by a planning condition or other local restriction. Building Regulations approval will also normally be required where a garage is converted into habitable accommodation.
Can a Garage Conversion Be Permitted Development?
A garage conversion can often be carried out under permitted development rights where the work remains within the existing building and does not involve enlarging it. Internal alterations to create additional living accommodation may therefore not require a planning application. However, this does not mean every garage conversion automatically qualifies. The property’s planning history, the type of garage, any conditions attached to previous permissions and the proposed use should all be considered before work begins.
Key Permitted Development Rules for Garage Conversions
The Garage Must Not Be Enlarged
A straightforward conversion is more likely to fall within permitted development where the existing garage is retained, and the work does not enlarge the building. If the project involves extending the garage, changing its footprint or carrying out additional external development, other permitted development rules may apply. Planning permission could be required if the proposed works fall outside the relevant limitations.
The Use Must Remain Part of the Home
A garage can generally be converted to provide additional accommodation as part of the existing dwelling, such as a bedroom, home office, playroom or living area. Creating a completely separate self-contained dwelling is different. Planning permission may be required where the converted garage is intended to function as an independent residential unit, regardless of who will occupy it.
Permitted Development Rights Must Still Apply
Some properties have restrictions that remove or limit permitted development rights. This can happen through a planning condition, Article 4 Direction or other restriction. This is particularly important for properties on newer housing developments, where garages may have been required to remain available for parking.
Where Can a Garage Conversion Be Built?
The location and type of garage can affect how the proposed conversion is assessed. Integral and attached garages form part of the existing dwelling, while detached garages are separate structures within the property’s curtilage.
For detached garages, the proposed use and relationship with the main dwelling need careful consideration. Outbuilding rules generally apply to garages and other structures within a property’s curtilage, but these rights do not normally cover the creation of separate self-contained living accommodation. Where a garage is being converted into living space, it is therefore important to establish whether the proposed use remains ancillary to the main dwelling.
Other Conditions for Garage Conversions
Even where planning permission is not required, other restrictions may affect the project. External alterations should be considered carefully, particularly where the garage door is being replaced with a wall, window or entrance. The appearance of the proposed changes may need to respect the existing property.
The planning history should also be checked for conditions relating specifically to the garage. A previous permission may have required the garage to remain as parking, meaning that permitted development rights alone may not allow the proposed conversion. Properties in conservation areas, listed buildings and other designated locations may also be subject to additional controls.
Can You Convert a Garage Into a Separate Dwelling?
Converting a garage into a separate home is significantly different from creating additional accommodation within the existing house. A separate dwelling could involve its own kitchen, bathroom, living accommodation and independent access. Where the garage becomes a self-contained residential unit, planning permission may be required. The planning authority may also consider matters such as parking, access, residential amenity and the effect of the proposal on neighbouring properties. If your intention is to create an independent unit, it is advisable to establish the planning position before carrying out any work.
Do Garage Conversions Need Building Regulations Approval?
Planning permission and building regulations are separate requirements. A garage conversion into habitable accommodation will normally require building regulations approval. This is because the existing garage may not have been constructed to the same standards required for occupied living space. The work may need to address areas such as:
- Thermal insulation
- Damp-proofing
- Flooring
- Structural stability
- Ventilation
- Fire safety
- Electrical installations
- Windows and doors
- Walls and foundations
For example, an existing garage floor may need additional damp-proofing and thermal insulation. Where the original garage door is removed and replaced with a wall, suitable foundations and construction details may also need to be considered.
Garage Conversions on Listed Buildings
If your property is listed, different requirements may apply. Alterations affecting the character or special architectural or historic interest of the building may require listed building consent. A garage conversion should therefore be assessed against both planning and heritage requirements before work begins.
Common Garage Conversion Planning Mistakes to Avoid
Garage conversions can appear straightforward, but overlooking planning restrictions can cause problems later. Common mistakes include:
- Assuming every garage can be converted without planning permission.
- Failing to check the property’s planning history.
- Ignoring a condition requiring the garage to remain as parking.
- Creating a separate dwelling without obtaining the necessary permission.
- Assuming permitted development removes the need for building regulations approval.
- Making external alterations without checking whether additional permission is required.
- Starting construction before confirming that permitted development rights remain intact.
Checking these matters before work starts can help avoid delays, enforcement issues and unnecessary costs.
Should You Apply for a Lawful Development Certificate?
A Lawful Development Certificate can provide formal confirmation that a proposed garage conversion is lawful and does not require planning permission. Although it is not the same as planning permission, a certificate can be useful when you want clear evidence that the proposed development benefits from permitted development rights. It can also be valuable when selling the property, as future buyers or solicitors may want confirmation that the conversion was lawfully carried out.
How Studio Charrette Can Support Your Garage Conversion
Studio Charrette can help you assess the planning position of your proposed garage conversion and determine the most appropriate route for your project. Our planning and architectural services can support you with planning assessments, drawings, applications and the wider design process. Where Building Regulations approval is required, the project can also be developed with the technical requirements of the conversion in mind. Obtaining professional advice at an early stage can help you understand whether your garage conversion qualifies as permitted development and identify any restrictions that may affect the proposal.
Planning a Successful Garage Conversion
A garage conversion can provide valuable additional space without requiring a house extension, and many projects can be completed without a full planning application. However, permitted development rights are not automatic and can be affected by the property’s planning history, location, existing conditions and the proposed use.
Building regulations will normally still apply when a garage is converted into habitable accommodation. Establishing both the planning and building control requirements before starting work can help ensure the project is properly designed and approved. If you need advice on your proposed garage conversion, contact Studio Charrette for professional planning and architectural support.
Frequently Asked Questions
Do garage conversions need planning permission?
Planning permission is not usually required where the work is internal and does not enlarge the garage, but restrictions may apply to individual properties.
Can I convert my garage into a bedroom under permitted development?
A garage can often be converted into additional accommodation within the existing dwelling, subject to the property’s permitted development rights and any relevant planning restrictions.
Can I convert my garage into a separate flat?
A separate self-contained dwelling is different from creating additional space within the main home and may require planning permission.
Do I need building regulations for a garage conversion?
Yes. Converting a garage or part of a garage into habitable accommodation will normally require Building Regulations approval.
Can I remove my garage door without planning permission?
It depends on the proposed works and whether they fall within permitted development rights. Replacing the garage door with a wall, window or another opening should be assessed as part of the overall conversion.
