
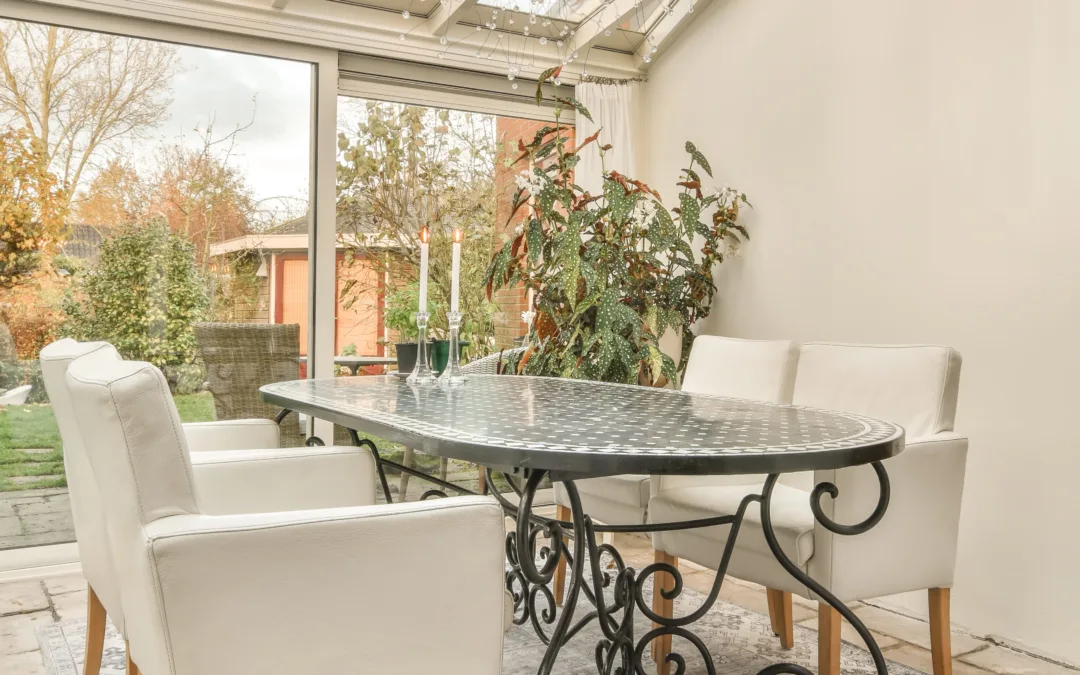
Permitted development rights allow homeowners in England to build certain conservatories without applying for planning permission, provided the proposed extension meets the relevant conditions and limitations. These rules cover the conservatory’s size, height, position and relationship with the existing house and garden.
Understanding permitted development for conservatories is important before starting a home improvement project. Previous extensions, property boundaries and restrictions affecting the site can influence whether a conservatory qualifies. Checking these factors early can help homeowners choose a suitable design, avoid unnecessary costs and establish whether additional approvals are required.

Permitted Development Rights For Conservatories
In England, conservatories are generally assessed under Class A of Part 1 of Schedule 2 to the Town and Country Planning (General Permitted Development) (England) Order 2015, as amended. These rules cover certain extensions and alterations to houses, including conservatories.
A conservatory may qualify as permitted development if it meets the applicable restrictions on height, projection, location and garden coverage. Previous extensions and planning conditions must also be considered.
Permitted development rights generally apply to houses rather than flats or maisonettes. They may also be restricted by an Article 4 Direction or other planning controls. Where a conservatory falls outside the permitted limits, a householder planning application may be necessary.
Conservatory Size And Garden Coverage Restrictions
The amount of garden covered by buildings and extensions is an important consideration. Under the general Class A rules, the total ground area covered by buildings within the curtilage, excluding the original house, must not exceed 50% of the total curtilage area, also excluding the original house.
This calculation includes relevant existing extensions and outbuildings, such as garages and sheds. A proposed conservatory must therefore be considered alongside structures already occupying the garden.
For example, an existing rear extension and detached garage may reduce the space available for a new conservatory under the coverage rules. The original house generally means the house as first built or as it stood on 1 July 1948 if built before that date.
Accurate measurements and a site plan can help establish whether the proposed conservatory meets the requirements.
Rear Conservatory Extension Limits
The distance a conservatory projects beyond the rear wall of the original house is one of the main factors determining whether it qualifies as permitted development.
Under the standard rules for single-storey rear extensions in England, a conservatory must not extend beyond the original rear wall by more than:
- Three metres for a semi-detached or terraced house.
- Four metres for a detached house.
Measurements are taken from the relevant rear wall of the original house, not automatically from the back of a later extension. Where a property has existing additions, the proposed conservatory and the existing development may need to be assessed together.
Meeting the projection limit alone does not guarantee that the conservatory qualifies. The height, garden coverage and other applicable conditions must also be satisfied.
Larger Rear Conservatories And Prior Approval
A larger single-storey rear conservatory may be possible through the larger home extension prior approval process in England. This route allows certain eligible extensions to exceed the standard projection limits.
The larger-extension limits are generally:
- Up to six metres beyond the original rear wall for a semi-detached or terraced house.
- Up to eight metres beyond the original rear wall for a detached house.
These limits are subject to a separate process and are not automatically available to every homeowner. The local planning authority must be notified, and adjoining neighbours are given an opportunity to comment. The authority considers the impact on neighbouring amenity under the applicable procedure.
Homeowners should establish the requirements and complete the necessary process before starting construction. Where the proposal does not qualify for this route, a full planning application may be required.
Height Restrictions For Conservatories
The height of a conservatory must comply with the relevant permitted development restrictions. For a typical single-storey conservatory, the maximum overall height is generally four metres.
Where any part of the extension is within two metres of a property boundary, the eaves height must not exceed three metres. Overall height and eaves height are separate measurements, so both must be checked.
The roof design, wall height and position of the conservatory should be considered together. Sloping gardens can make measurements more complicated, particularly where the structure is close to a boundary.
Accurate dimensions can help homeowners establish whether the proposed conservatory meets the height requirements before construction begins.
Side Conservatories And Boundary Restrictions
A conservatory built at the side of a house must comply with the relevant Class A restrictions. A single-storey side extension must not exceed four metres in height and must not be wider than half the width of the original house. Where any part of the extension is within two metres of a boundary, the eaves height must not exceed three metres.
The location also matters. On designated land, side extensions are generally not permitted under the usual Class A rights. Properties on corner plots or near highways may require additional assessment.
A site plan showing the original house, the proposed conservatory and the property boundaries can help identify restrictions before detailed design work begins.
Conservatories In Conservation Areas And Other Designated Locations
Properties in conservation areas and other designated locations may be subject to additional planning restrictions. These locations include National Parks, the Broads, Areas of Outstanding Natural Beauty and land within World Heritage Sites.
Under the general rules, certain extensions that might otherwise qualify as permitted development are restricted on designated land. Side extensions are generally not permitted under Class A rights, and additional restrictions apply to some rear extensions.
Article 4 Directions and planning conditions may impose further limitations. Homeowners should check the property’s planning status before choosing a design or arranging construction.
Conservatories On Listed Buildings
Listed buildings require particular care because heritage controls apply to alterations and extensions. A conservatory should not be assumed to qualify as permitted development simply because it is relatively small or positioned at the rear of the property.
Planning permission may be required, and listed building consent may also be necessary where the work affects the building’s special architectural or historic interest. Restrictions can also apply to structures within the curtilage of a listed building.
The proposed conservatory’s scale, design and relationship with the historic building should be assessed before work begins. Establishing the necessary permissions and consents can help prevent unauthorised development.
Conservatory Materials And External Appearance
Conservatories can be constructed using uPVC, aluminium, timber and glass, with roof designs ranging from fully glazed systems to other suitable materials.
Under the general Class A rules in England, the requirement for external materials to have a similar appearance to those used on the existing house does not apply to materials used in the construction of a conservatory. However, this does not override other planning restrictions or controls affecting listed buildings and designated locations.
Homeowners should still consider how the conservatory will look alongside the house. Its frame colour, roof profile, glazing and proportions can influence the overall appearance of the property.
Building Regulations For Conservatories
Planning permission and Building Regulations are separate matters. Some conservatories are exempt from most Building Regulations requirements if they meet specific conditions, including:
- A floor area below 30 square metres.
- Construction at ground level.
- Suitable separation from the main house by external-quality walls, doors or windows.
- An independent heating system with separate temperature and on/off controls.
- Compliance with applicable glazing safety requirements.
The exemption should not be assumed to apply if the conservatory fails to meet the relevant conditions. Structural alterations to the existing house, such as creating a new opening in an external wall, may require Building Regulations approval even where the conservatory itself is exempt.
Homeowners should confirm the applicable requirements before construction.
Lawful Development Certificates For Conservatories
A Lawful Development Certificate can provide formal confirmation from the local planning authority that a proposed conservatory is lawful for planning purposes and does not require planning permission, where the relevant legal requirements are met.
Although a certificate is not compulsory for every conservatory that qualifies as permitted development, it can provide useful certainty before construction. It may be particularly valuable where the property has previous extensions, unusual boundaries or a complex planning history.
An application may require drawings, dimensions and a site plan showing the proposed conservatory in relation to the original house. The certificate addresses planning lawfulness and does not replace Building Regulations approval or any other required consent.
Common Permitted Development Mistakes With Conservatories
Common mistakes when planning a conservatory include:
- Exceeding the standard projection limit beyond the original rear wall.
- Applying the detached-house allowance to a semi-detached or terraced property.
- Ignoring existing extensions when assessing the proposal.
- Exceeding the applicable height or eaves-height limits.
- Failing to account for boundary restrictions.
- Overlooking the 50% garden coverage limit.
- Assuming permitted development rights apply to flats or maisonettes.
- Failing to check conservation area or listed building restrictions.
- Assuming planning permission removes the need to consider Building Regulations.
- Starting work before confirming whether prior approval or another permission is required.
Checking the relevant requirements before construction can help homeowners avoid delays, additional costs and potential enforcement action.
Planning Appraisal For Conservatories
A planning appraisal can help homeowners determine whether a proposed conservatory is likely to qualify as permitted development.
The assessment can consider the property’s planning history, existing extensions, conservatory dimensions, boundary distances and any restrictions affecting the site. It can also identify whether standard permitted development rights, the larger-extension prior approval process or a full planning application may be appropriate.
Where a proposal exceeds the permitted limits, an appraisal can help identify possible design changes or another suitable planning route. Early advice can help homeowners make informed decisions before committing to detailed designs or construction costs.
How Studio Charrette Can Support Your Conservatory Project
Studio Charrette can provide professional planning and architectural support for homeowners considering a conservatory. This can include reviewing the existing property, assessing permitted development rights and identifying whether planning permission or other approvals may be required.
Support may include reviewing design options, preparing architectural drawings and explaining the restrictions that apply to the proposed extension. Where a conservatory exceeds the standard limits, the planning position can be assessed to determine whether prior approval or a planning application may be appropriate.
If you are planning a conservatory and need help establishing the correct planning route, contact Studio Charrette for support in assessing the proposal and identifying the next steps.
Managing Permitted Development For Conservatories
Permitted development for conservatories can allow homeowners to extend their living space without a full planning application, provided the relevant conditions and limitations are met. Size, height, projection, garden coverage and the property’s location all influence whether a proposal qualifies.
Additional restrictions may apply to designated land, listed buildings and properties affected by planning conditions or Article 4 Directions. Building Regulations and other relevant consents should also be considered separately.
Checking the planning position before construction can help homeowners choose an appropriate design and avoid unnecessary complications.
Frequently Asked Questions
Do I need planning permission for a conservatory?
Not always. A conservatory may qualify as permitted development in England if it meets the relevant requirements for size, height, location and other restrictions. Previous extensions and local planning controls can affect eligibility.
How far can a conservatory extend without planning permission?
Under the standard rules, a single-storey rear conservatory can generally extend up to three metres beyond the original rear wall of a semi-detached or terraced house and four metres for a detached house. Eligible larger extensions may use the prior approval process.
How high can a conservatory be without planning permission?
The general maximum overall height is four metres. Where any part of the extension is within two metres of a property boundary, the eaves must not exceed three metres. Other restrictions may apply.
Can I build a conservatory at the side of my house?
A side conservatory may qualify as permitted development if it meets the applicable width, height and location restrictions. Additional limitations apply on designated land.
Do conservatories need Building Regulations approval?
Some conservatories are exempt from most Building Regulations requirements if they meet specific conditions, including a floor area below 30 square metres and suitable separation from the main house. Structural alterations and certain installations may still require approval.
Image Source: Envato