
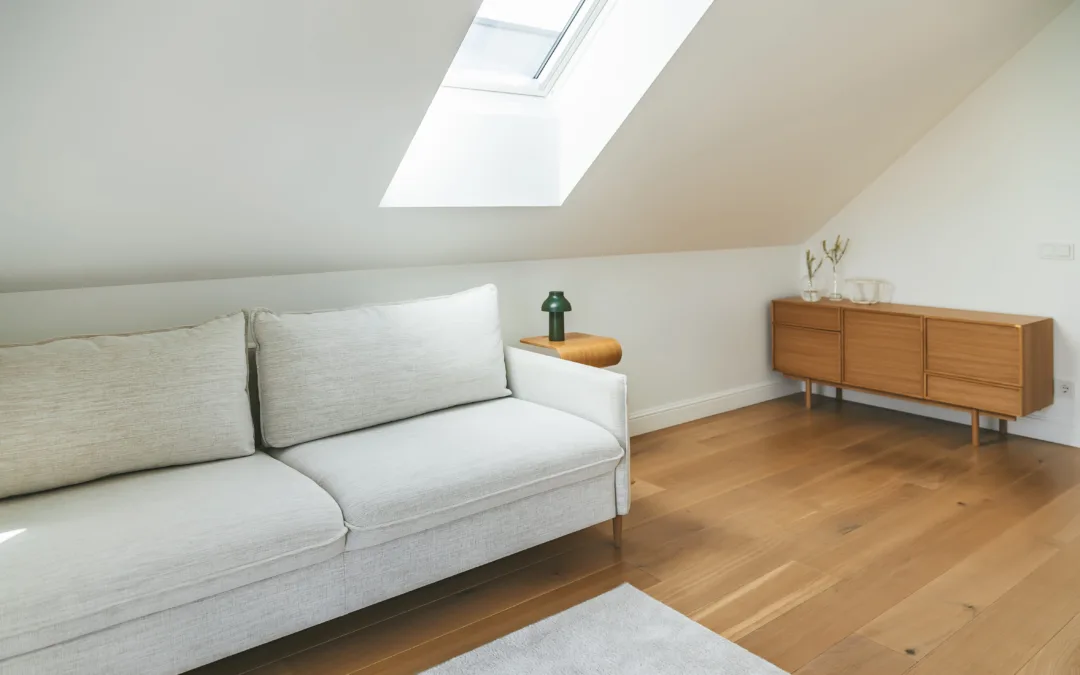
A loft conversion can create valuable additional living space without requiring you to move house or extend into your garden. Whether you want an extra bedroom, a home office or a bedroom with an en-suite bathroom, converting your loft can help you make better use of your existing property.
However, the cost of a loft conversion depends on several factors, including the type of conversion, the size of the space, the condition of the existing roof and the standard of finish you want.
As a broad UK budgeting guide for 2026, a straightforward rooflight conversion may cost around £22,500 to £30,000, while a dormer conversion may cost £40,000 to £60,000. Hip-to-gable and mansard conversions can cost more because they involve more extensive structural alterations.
These figures are indicative rather than fixed quotations. Professional fees, building control charges, bathroom installations and other additional expenses may increase the total project cost. Understanding the main cost factors before starting can help you establish a realistic budget and choose an approach that suits your property.

How Much Does Each Type Of Loft Conversion Cost?
The type of loft conversion you choose is one of the biggest influences on the overall price. Some options make use of the existing roof structure, while others require significant alterations to create additional headroom and usable floor space.
Rooflight Or Velux Loft Conversion
A rooflight conversion is generally the most affordable option because it retains the existing roof shape. Roof windows are installed into the roof slope, and the loft is adapted to create a usable room.
This option works best when the existing loft already has sufficient headroom. Costs may include floor strengthening, insulation, a staircase, electrical work and internal finishes.
For a typical project, budget approximately £22,500 to £30,000, although the final price depends on the size and specification. If substantial structural work is needed, the cost may be higher.
Dormer Loft Conversion
A dormer conversion extends outwards from the existing roof slope, creating additional headroom and more usable floor space. It is a popular choice for homeowners who want to create a bedroom, office or additional living area.
The work may involve modifying the roof, constructing the dormer, installing windows, strengthening the floor and adding a staircase.
A typical dormer conversion may cost around £40,000 to £60,000. Larger dormers, en-suite bathrooms, complex structural requirements and premium finishes can increase the price.
Hip-To-Gable Loft Conversion
A hip-to-gable conversion replaces a sloping roof end with a vertical wall, creating more internal space. It is particularly relevant to some semi-detached and end-of-terrace houses with hipped roofs.
The project involves more structural work than a basic rooflight conversion. It may also be combined with a rear dormer to maximise usable space.
Indicative costs are around £50,000 to £70,000, depending on the design and extent of the work.
Mansard Loft Conversion
A mansard conversion involves substantial changes to the roof structure, typically creating a steeper roof slope and a more usable internal space.
It can provide significant additional headroom and floor area, but the construction is more complex than many other conversion types.
Costs may start at around £50,000 and reach £80,000 or more, depending on the property, design and finish. Mansard conversions frequently require planning permission because they substantially alter the roof.
Factors That Affect The Cost Of A Loft Conversion
Even two loft conversions of a similar size can have different prices. Understanding the following factors will help you assess quotations and plan your budget more effectively.
Size And Available Headroom
The size of the loft affects the amount of materials, labour and finishing work required. However, floor area alone does not determine the price.
Existing headroom is also important. A loft with sufficient height may be suitable for a rooflight conversion, while a property with limited headroom may need more extensive roof alterations.
A professional assessment can help establish which options are practical before you commit to a particular design.
Structural Alterations
Some lofts need additional structural work to support the new floor, staircase and intended room use. This may involve steel beams, strengthening existing joists or modifying parts of the roof.
The condition and configuration of the existing building will determine the work required. Structural engineering fees and additional construction work should be included in the budget where necessary.
Staircase Installation
A new staircase is an essential consideration because it must connect the converted loft to the existing house while meeting relevant building regulations.
Its position can affect the layout of the new room and the space available on the floor below. If installing a staircase requires changes to existing bedrooms, hallways or ceilings, the cost may increase.
Planning the staircase early can help avoid expensive design changes later.
Bathroom And Internal Finishes
Adding an en-suite bathroom can make a loft conversion more convenient, but it introduces additional costs for plumbing, drainage, ventilation, waterproofing and fittings.
Flooring, lighting, heating, storage, plastering and decoration also influence the final price. A simple bedroom will generally cost less than a fully fitted suite with bespoke storage and high-end finishes.
Deciding which features are essential before construction begins can help keep spending under control.
Property Location And Site Access
Construction costs vary across the UK. Labour rates, material prices and local demand can affect the price of a loft conversion, with some London and South East projects costing more than comparable work elsewhere.
Access can also influence costs. Restricted access, limited space for storing materials and difficulties moving equipment may require additional time or arrangements.
Additional Costs To Include In Your Budget
The builder’s quotation may not cover every expense associated with a loft conversion. To understand the total project cost, consider the following items:
- Architectural fees: Design development, drawings and planning support, depending on the service commissioned.
- Structural engineer fees: Structural calculations and advice where required.
- Building control fees: Charges associated with checking compliance with building regulations.
- Planning application fees: Applicable where formal planning permission is required.
- Party wall costs: Surveyor fees may arise where the Party Wall etc. Act 1996 applies.
- Electrical and plumbing work: The cost depends on the new room’s requirements.
- Bathroom fittings and finishes: These may be excluded from the main construction quotation.
- VAT: Check whether quotations include VAT where applicable.
Not every project requires every item. Ask for a detailed breakdown of the proposed work and clarify what is excluded before agreeing to a contract.
It is also sensible to set aside a contingency for unexpected structural issues or changes that become necessary during construction.
Do You Need Planning Permission For A Loft Conversion?
Some loft conversions can be completed under permitted development rights in England, meaning a planning application may not be necessary if the proposal meets all relevant conditions and limitations.
However, permitted development does not apply to every property or design. Restrictions can affect listed buildings, conservation areas and other designated locations. Planning permission may also be required where the proposed work exceeds permitted development limits or involves significant changes to the roof.
Even where planning permission is not required, building regulations approval will generally be needed for a loft conversion intended to create habitable accommodation. Requirements may cover structural safety, fire safety, insulation, ventilation, access and the staircase.
Understanding the approval requirements early can help you budget for the necessary drawings, professional advice and application costs.
How To Reduce Loft Conversion Costs
Careful planning can help you manage expenditure without compromising essential safety or quality.
Start by assessing the existing loft before deciding on the conversion type. If the roof already provides suitable headroom, a rooflight conversion may be more economical than a design requiring major structural changes.
Establish a clear brief covering the intended use, room layout, storage requirements and preferred finish. Design changes during construction can lead to additional labour, materials and professional fees.
Obtain detailed quotations from suitable contractors and compare what each includes. A cheaper quote may exclude the staircase, insulation, electrical work or decoration, making it difficult to compare prices fairly.
Finally, consider which features you need immediately and which could be added later. Prioritising essential work can help you make better use of your budget.
How Studio Charrette Can Support Your Loft Conversion
Studio Charrette provides planning consultancy and architectural support to help property owners explore building proposals and understand the requirements involved.
For a loft conversion, early advice can help you consider the planning route, identify potential constraints and establish the next steps towards developing your proposal.
The support required will depend on your property, the design and the approvals involved. Contact Studio Charrette to discuss your loft conversion and the planning support available for your project.
Budgeting For A Successful Loft Conversion
The cost of a loft conversion depends on more than the size of the new room. Structural requirements, the conversion type, professional fees, approval processes and the level of finish all influence the final budget.
Before starting, assess your existing loft, define your requirements and compare quotations that clearly explain the work included. Allow for additional professional and statutory costs, and maintain a contingency for unexpected expenses.
With a realistic budget and useful professional advice, you can choose a conversion that meets your needs while making effective use of your existing property.
FAQs About Loft Conversion Costs
What is the cheapest type of loft conversion?
A rooflight or Velux conversion is generally the most affordable because it retains the existing roof shape. It is most suitable when the loft already has sufficient headroom.
How much does a dormer loft conversion cost?
A typical dormer conversion may cost around £40,000 to £60,000 in the UK, although the final price depends on the size, structural work, location and specification.
Does a loft conversion add value to a property?
A well-designed loft conversion can make a property more attractive by adding usable living space. Any increase in value depends on the location, property type, quality of the work and local housing market.
Do I need an architect for a loft conversion?
An architect is not legally required for every loft conversion, but professional design support can help with layouts, drawings, planning considerations and coordination with other specialists.
Does a loft conversion require building regulations approval?
A loft conversion creating habitable accommodation will generally need to comply with building regulations. Requirements can include structural safety, fire safety, insulation, ventilation and safe access.
Image Source: Envato