
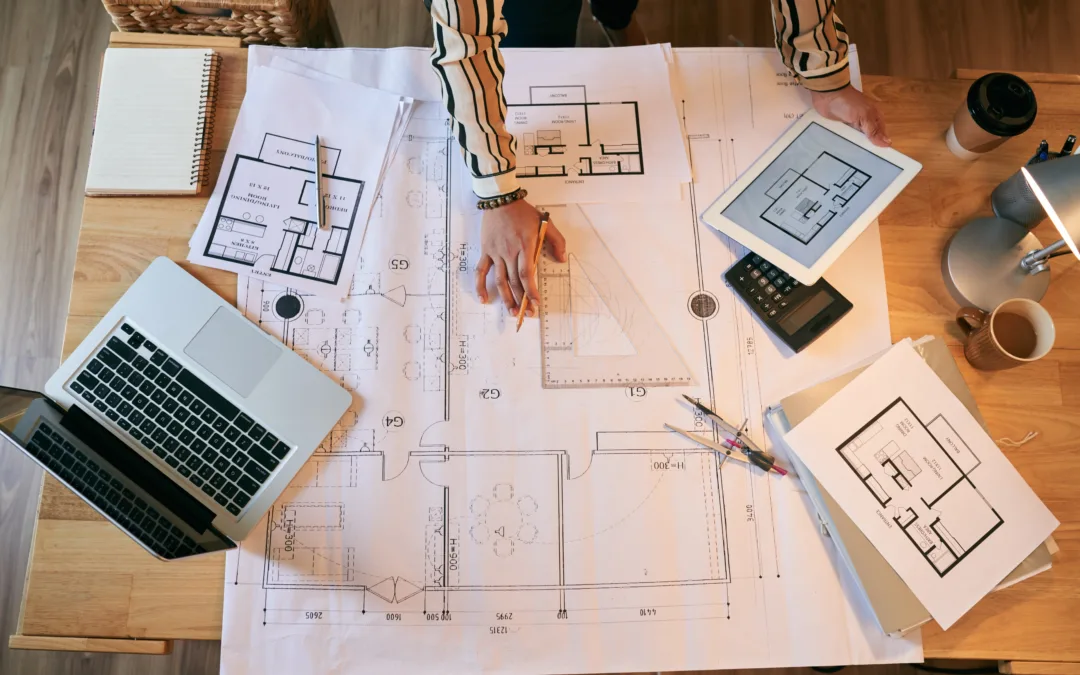
Hiring an architect can help you turn your ideas into a practical, well-designed building project. Whether you are planning a house extension, a loft conversion, a complete renovation or a new-build home, understanding architectural fees is an important part of preparing your budget.
The cost of an architect depends on the size and complexity of your project, the services you require and how much professional support you need throughout the process. Some homeowners only need drawings for a planning application, while others require assistance with design development, technical drawings, contractor selection and construction management.
In the UK, architects may charge a fixed fee, an hourly rate or a percentage of the construction cost. As an indicative guide, full architectural services commonly cost around 5% to 15% of the construction budget, although individual projects can fall outside this range. The final amount depends on the agreed scope of work and the architect’s pricing structure. Understanding these costs before appointing a professional can help you compare quotations, manage expectations and make informed decisions about your project.

How Much Does An Architect Typically Cost?
There is no single price for hiring an architect because every building project has different requirements. A straightforward extension may need fewer design stages than a new-build house or a major renovation involving structural changes.
For budgeting purposes, a small domestic project may cost a few thousand pounds for architectural drawings and planning support. A more comprehensive service that includes technical design and construction-stage involvement can cost considerably more.
The following figures provide broad UK budgeting estimates rather than fixed quotations:
- Planning drawings: Approximately £1,200 to £4,000, depending on the project and scope.
- Planning and building regulations drawings: Approximately £2,500 to £6,000 for many domestic projects.
- Full architectural services: Often calculated as a percentage of construction costs, commonly around 5% to 15%.
- Hourly consultations: The rate varies according to the architect’s experience, location and the type of advice required.
These estimates are indicative, not guaranteed prices. Some projects require additional drawings, specialist reports or more extensive design work, which can increase the overall fee.
When requesting a quotation, confirm whether the price covers design, planning applications, technical drawings and construction support. A lower initial quotation may cover fewer services than a more comprehensive proposal.
How Architects Calculate Their Fees
Architectural fees are generally calculated in three main ways: a fixed fee, an hourly rate or a percentage of construction costs. Each method has advantages, depending on the nature of the project.
Fixed Architectural Fees
A fixed fee is an agreed amount for a clearly defined set of services. This arrangement is common for domestic projects such as extensions, loft conversions and planning drawing packages.
For example, an architect may quote a fixed price for preparing existing and proposed drawings, developing a design and producing documents for a planning application.
The main advantage is that you know the agreed professional fee before work begins. However, the agreement should explain what happens if you change the design, request additional options or need work that falls outside the original scope.
A fixed fee is most useful when you have a reasonably clear project brief and understand which services you need.
Percentage Of Construction Costs
Some architects calculate their fees as a percentage of the estimated construction cost. This approach is often used for projects involving several stages of design and professional support.
For example, if the construction budget is £150,000 and the agreed architectural fee is 10%, the architect’s fee would be £15,000 before any applicable VAT or additional charges.
The percentage may vary depending on the size, complexity and scope of the work. A comprehensive service covering design development, technical information, contractor coordination and construction-stage support will generally cost more than a limited appointment.
Before agreeing to this arrangement, clarify how construction costs will be calculated and whether changes to the budget will affect the fee.
Hourly Architectural Rates
An architect may charge by the hour when providing consultations, feasibility advice, design reviews or other limited services.
Hourly charging can be useful when you need professional guidance but are not ready to commission a complete design package. It can also suit projects where the amount of work is difficult to establish in advance.
However, costs can increase if the work takes longer than expected. Ask for the hourly rate, an estimate of the required time and an agreed spending limit before proceeding.
Factors That Affect The Cost Of An Architect
Several factors determine how much an architect will charge. Understanding them can help you prepare a realistic budget and identify the services that matter most to your project.
Project Size And Complexity
Larger projects usually require more design work, technical coordination and time. A simple rear extension may involve fewer stages than a new-build house, a substantial refurbishment or a project that changes the layout of several floors.
Complex structural arrangements, unusual design requirements and difficult site conditions can also increase the amount of professional input required.
Scope Of Services
The services included in an architect’s appointment have a significant effect on the overall cost. Some clients require only planning drawings, while others want support from the initial concept through to completion.
Additional services may include preparing technical drawings, coordinating structural engineers, assisting with tendering, reviewing contractor proposals and carrying out site inspections.
You do not necessarily need to appoint an architect for every stage. However, understand what responsibilities you will take on yourself if you choose a limited service.
Location Of The Property
Architectural fees can vary across the UK. Practices working in London and parts of the South East may charge more than those in some other regions because of differences in operating costs, demand and project requirements.
The location and accessibility of the property may also influence travel costs and the amount of site attendance required.
Planning And Heritage Restrictions
Projects involving listed buildings, conservation areas or other sensitive locations may require additional design work and supporting documentation.
For example, a proposal affecting a listed building may need listed building consent as well as planning permission, depending on the work involved. The architect may need to address heritage considerations, prepare additional information and respond to questions from the local authority.
These requirements can increase professional fees compared with a straightforward project.
Design Changes And Revisions
Changes made after a design has been agreed can require additional drawings, consultations and technical work. Revisions may also affect other professionals involved in the project.
To manage costs, establish a clear brief at the beginning and ask how many design revisions are included in the quotation. Agree how additional work will be priced before authorising it.
Architect Costs For Different Building Projects
Architectural fees vary according to the type of work involved. The following examples illustrate how project requirements can influence the amount you pay.
House Extensions
An extension may require drawings for planning permission, building regulations information and coordination with structural engineers. A straightforward single-storey extension will generally require less work than a complex two-storey addition.
Ask whether the quotation includes only the planning stage or also covers the technical information needed before construction.
Loft Conversions
Loft conversions can involve roof alterations, structural calculations, staircase design, fire safety considerations and compliance with building regulations.
The complexity of the existing roof and the intended use of the new space can affect the amount of design work required. A simple conversion and a major roof alteration should not be expected to attract identical fees.
Home Renovations
A renovation may involve internal layout changes, removing walls, upgrading existing spaces or improving the property’s overall appearance and function.
Where the work affects the structure or involves several rooms, an architect may need to coordinate additional technical information. The fee will depend on the extent of the proposed changes and the level of service required.
New-Build Homes
Designing a new home usually requires more extensive work than preparing drawings for a small alteration. The process may involve feasibility studies, concept design, planning, technical documentation, tendering and construction-stage services.
Because each stage contributes to the final result, it is important to understand what the architect’s quotation covers before comparing it with other proposals.
Planning Appraisal Before Committing To Architectural Costs
Before investing in a full design package, it can be helpful to understand the planning considerations affecting your property.
A planning appraisal can identify potential constraints, assess the feasibility of your proposal and highlight whether further advice or formal consent may be needed. This can be particularly useful for extensions, alterations to existing buildings and projects in conservation areas.
An early appraisal does not guarantee planning permission, nor does it replace the detailed work required for an application. However, it can help you identify potential issues before committing to more extensive design work.
Understanding the likely approval route can also help you decide which professional services to commission first.
How Studio Charrette Can Support Your Building Project
Studio Charrette provides planning consultancy and architectural support to help property owners approach building projects with greater clarity.
Whether you are considering an extension, a renovation or a new development, understanding the planning requirements and design options early can help you make informed decisions about your next steps.
The right professional support depends on the type of project, the condition and location of the property, and the approvals required. Discussing these details at the outset can help establish a suitable scope of work and identify the services you may need.
Studio Charrette can help you understand the planning considerations relevant to your proposal and determine a practical way forward. Contact Studio Charrette to discuss your project and the support available for your requirements.
Managing Your Architectural Budget Effectively
The cost of an architect should be considered alongside the wider construction budget, not as an isolated expense. Good planning at the beginning can help you avoid unnecessary revisions, understand professional responsibilities and make better use of your available funds.
Begin with a clear brief and a realistic construction budget. Decide which services you need, compare written quotations and check what each fee includes. Allow for VAT and other professional or statutory charges where applicable, and keep a contingency for unforeseen work.
It is also worth agreeing how design changes will be handled and whether fees will change if the project develops beyond its original scope.
The cheapest quotation may not offer the level of support your project requires. Equally, a full architectural service may not be necessary for every small alteration. Choosing a service that matches the complexity of the work can help you balance cost, quality and confidence throughout the process.
Frequently Asked Questions
How much does an architect cost in the UK?
Architectural fees vary according to the project and services required. As a broad guide, planning drawings may cost a few thousand pounds, while a full service may be charged as a percentage of construction costs, often around 5% to 15%.
Do architects charge a percentage of the building cost?
Some architects do. The percentage is agreed according to the scope of work and may vary with project complexity and size. Other architects use fixed fees or hourly rates.
Is planning permission included in an architect’s fee?
Not automatically. An architect may include preparing and submitting a planning application in their fee, but the local authority’s application charge is generally separate. Always check the written quotation.
Can I hire an architect for drawings only?
Yes. Some practices offer limited services, such as preparing planning drawings or technical drawings. Confirm what the drawings are intended for and whether further information will be required before construction.
Are architect fees higher for listed buildings?
They can be. Listed buildings and other heritage-sensitive projects may require additional research, design work, documentation and consent applications.
When should I hire an architect?
It is often helpful to seek professional advice while developing your initial ideas, before committing to a detailed design or construction budget. Early advice can help identify constraints and clarify the services your project requires.
Image Source: Envato
Image Source: