
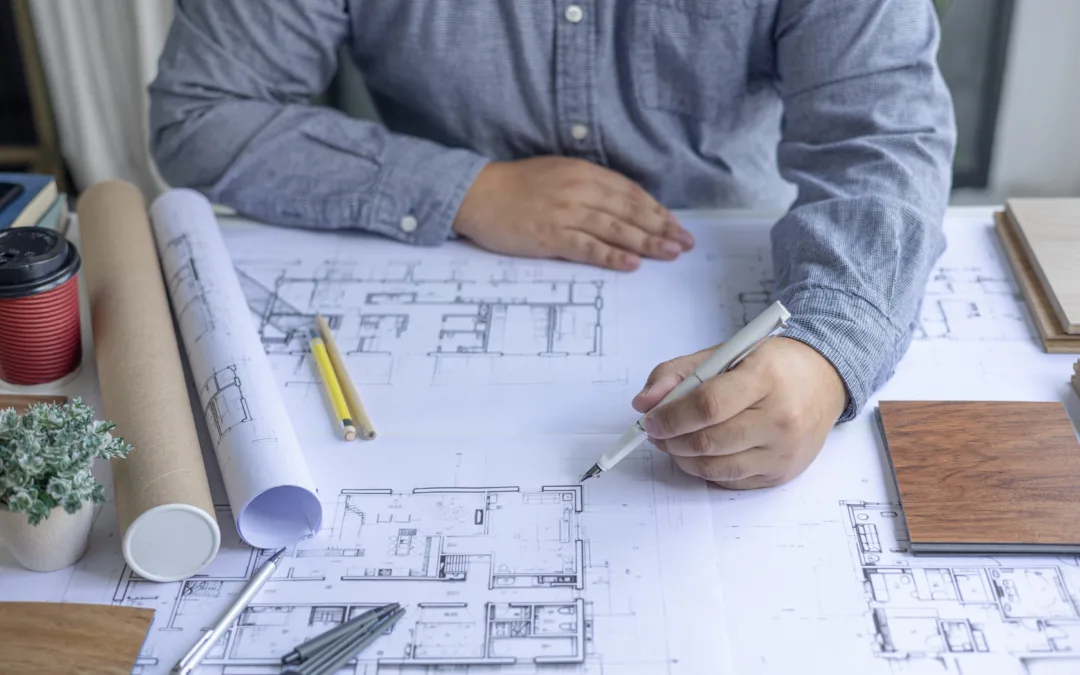
Architectural services cover the professional work involved in planning, designing and developing a building project. These services help property owners turn their ideas into practical designs that respond to their needs, budget, site conditions and relevant planning requirements.
Whether you are planning a house extension, a loft conversion, a property renovation or a new-build home, architectural services can help you understand what is possible and how to move your project forward.
The services provided will depend on the project’s size, complexity and requirements. Some clients need help with initial design ideas and planning drawings, while others require support throughout the process, from the first consultation to the construction stage.
Architectural services may include feasibility assessments, measured surveys, concept design, planning applications, technical drawings, building regulations information, coordination with other professionals and construction-stage support.
Understanding what these services involve makes it easier to decide which support you need, prepare a realistic budget and establish clear expectations before work begins.

Initial Consultation And Project Brief
The first stage of an architectural project usually involves discussing your requirements with the architect or architectural practice. This consultation helps establish what you want to achieve, the property’s existing conditions and the practical considerations that may affect the design.
During this stage, you may discuss the purpose of the proposed development, the number of rooms required, preferred layouts, design preferences, accessibility needs and your available budget.
The architect can also help identify questions that need further investigation, such as planning restrictions, structural limitations or site access.
A clear project brief provides a foundation for the design process. It helps ensure that the proposed solution reflects your priorities rather than relying on assumptions.
The initial consultation may be offered as a separate service or included within a wider appointment. Confirm what is covered and whether a site visit or written recommendations are included.
Feasibility Studies And Site Assessments
Before developing detailed designs, it is important to establish whether a proposal is practical and suitable for the property.
A feasibility study assesses the potential of a site or existing building against your objectives. It may consider the property’s layout, available space, access, constraints, approximate costs and potential planning requirements.
For example, a homeowner considering a rear extension may want to understand how much additional space could be created without compromising the garden or existing rooms. A property developer may need to assess whether a site can accommodate a proposed building or change of use.
Depending on the project, the assessment may involve reviewing existing plans, visiting the site, considering local planning policies and identifying the need for specialist advice.
A feasibility study does not guarantee planning permission or establish that every proposal is technically achievable. However, it can help identify potential challenges before significant money is committed to detailed design work.
Measured Surveys And Existing Building Drawings
Architectural services may include measuring an existing property and preparing drawings that accurately represent its current condition.
Measured surveys record relevant dimensions and features, which can then be used to prepare existing floor plans, elevations and sections where required. These drawings provide a reference for developing proposed alterations.
Accurate information is particularly important for extensions, loft conversions and renovations because the new design must relate to the existing structure.
The type and level of survey required will depend on the property and the proposed work. Some projects may require additional specialist surveys to investigate structural conditions, drainage, boundaries or other site characteristics.
Where suitable existing drawings are available, the architect may be able to use them as a starting point, subject to checking their accuracy. The appointment should clarify whether survey work is included in the fee or charged separately.
Concept Design And Architectural Drawings
Concept design is the stage where initial ideas are developed into a clearer proposal. The architect considers how the building should look, how the spaces should function and how the design can respond to the site and the client’s requirements.
This may involve exploring different layouts, building forms, window positions, materials and relationships between internal and external spaces.
For a home extension, concept design could include considering the size of the new room, how it connects to the existing house, how natural light enters the space and how the proposal affects the garden.
Architectural drawings communicate these ideas visually. Depending on the project, they may include floor plans, elevations, sections and three-dimensional visualisations.
The number of design options and revisions will depend on the agreed scope of services. Agreeing the brief and reviewing designs at key stages can reduce unnecessary changes later.
Planning Applications And Planning Permission
One of the most recognised architectural services is preparing information for a planning application where formal permission is required.
Planning permission determines whether a proposed development is acceptable in planning terms. The application process may involve considering the building’s size, appearance, position, effect on neighbouring properties and relationship with local planning policies.
Architectural services for planning may include preparing location plans, site plans, proposed elevations, floor plans and supporting design information. The exact documents required depend on the nature of the development and the local planning authority’s requirements.
The architect or appointed planning professional may also help identify whether the proposal could fall under permitted development rights, meaning planning permission may not be required if all relevant conditions and limitations are satisfied.
However, permitted development rights do not apply to every property or type of work. Restrictions can affect listed buildings, conservation areas and other designated locations, while planning conditions and Article 4 directions may remove or limit certain rights.
Preparing and submitting an application does not guarantee approval. The local planning authority makes the decision, and additional information or design amendments may be necessary during the process.
Technical Drawings And Building Regulations
Once a design has been developed, further technical information may be needed to explain how the project will be constructed and how it will comply with applicable requirements.
Technical drawings provide more detailed information than planning drawings. Depending on the project, they may show construction details, dimensions, floor levels, materials, insulation arrangements, openings and other specifications needed by contractors and building professionals.
Architectural services may also include preparing drawings and supporting information for a building regulations application or coordinating this work with other consultants.
Building regulations address matters such as structural safety, fire safety, ventilation, energy efficiency, drainage and access where applicable. They are separate from planning permission, so obtaining planning approval does not automatically establish compliance with building regulations.
Some projects require input from structural engineers, energy assessors or other specialists. The architect may coordinate their contributions, but specialist calculations and reports may need to be commissioned separately.
Before appointing an architect, clarify whether technical design and building regulations support are included in the quotation.
Interior Layouts, Materials And Design Development
Architectural services may extend beyond the external appearance of a building to the organisation and quality of its internal spaces.
The architect can help develop room layouts, circulation routes, window positions, storage arrangements and connections between different areas. These decisions influence how comfortable and practical the finished building will be.
Material selection may also form part of the design process. External materials, finishes, doors and windows can affect the appearance, durability, maintenance requirements and overall cost of a project.
For example, a renovation may require careful consideration of how new materials relate to the existing building. An extension may need a design that complements the original property while providing additional space and natural light.
The level of interior design support varies between practices. Detailed kitchen design, furniture specifications, lighting design and bespoke joinery may be included in a wider appointment or offered as separate services.
Construction-Stage Support And Site Inspections
Architectural involvement can continue after construction begins. The extent of this support depends on the appointment and the responsibilities agreed with the client.
Construction-stage services may include attending site meetings, reviewing progress, answering design queries, assessing proposed changes and checking whether the work appears consistent with the design information.
The architect may also help clarify technical details or coordinate responses when unexpected conditions are discovered on site.
Regular site inspections can help identify issues, but their purpose and frequency should be agreed in advance. A limited inspection service is not the same as continuous site supervision or full project management.
Responsibility for construction methods, site safety and day-to-day work generally rests with the relevant contractor and other appointed parties according to their contracts and legal duties.
Before work starts, establish who will monitor progress, communicate design changes and deal with questions that arise during construction.
Project Management And Completion Support
Some architectural practices offer project management or broader project coordination services in addition to design work.
These services may involve helping establish a programme, coordinating consultants, monitoring key decisions, managing communication and assisting the client with project administration.
At later stages, the architect may help review outstanding work, identify items requiring attention and provide information needed to complete the project. The exact responsibilities depend on the contractual arrangements and the service commissioned.
Project management is not automatically part of an architectural appointment. Some clients appoint a separate project manager, while others manage the project themselves with support from their architect and contractor.
Understanding these distinctions is important because responsibilities, fees and levels of involvement can differ considerably between projects.
How Studio Charrette Can Support Your Architectural Project
Studio Charrette provides planning consultancy and architectural support to help property owners understand their options and progress building projects.
Whether you are planning an extension, renovating an existing property or exploring a new development, identifying your requirements early can help establish a suitable scope of work.
The services needed will depend on the property, the design objectives, the relevant planning requirements and the level of professional support you want throughout the process.
Studio Charrette can help you consider the planning aspects of your proposal and identify practical next steps. Contact Studio Charrette to discuss your project and understand the support available for your requirements.
Choosing The Right Architectural Services For Your Project
Not every building project requires the same level of architectural involvement. A homeowner seeking initial design advice may need a different service from someone planning a substantial renovation or a new-build property.
Start by defining your objectives, approximate budget and intended timescale. Then identify which stages require professional input, from feasibility and design through to technical drawings and construction support.
Ask for a clear written quotation that separates included services from optional extras. Confirm whether planning applications, building regulations information, consultant coordination, tendering and site inspections are covered.
It is also useful to discuss how changes will be handled and who will be responsible for obtaining approvals, appointing specialists and communicating with contractors.
Choosing services that match your project’s requirements can help you control costs, make informed decisions and move from initial ideas towards a practical, well-coordinated design.
Frequently Asked Questions
What do architectural services include?
Architectural services can include initial consultations, feasibility studies, measured surveys, concept design, architectural drawings, planning applications, technical drawings, consultant coordination, tendering and construction-stage support. The exact services depend on the project and the agreement with the architect.
Do architectural services include planning permission?
They may include preparing and submitting a planning application, but this depends on the agreed scope. Planning application fees and supporting specialist reports may be charged separately. Approval is determined by the local planning authority.
Are building regulations included in architectural services?
Some architects prepare technical drawings and information for building regulations approval as part of their service. Others charge separately or coordinate the work with a specialist. Confirm what is included before appointing a practice.
Do I need an architect for a house extension?
An architect is not legally required for every house extension, but professional design advice can help you assess the available options, prepare drawings and understand relevant planning and building regulations requirements.
Do architectural services include project management?
Not necessarily. Some practices offer project management or construction-stage support, while others focus on design and drawings. Check the appointment to establish whether site visits, contractor coordination and project administration are included.
Image Source: Envato